7341 S Quarry Mountain Rd
SEE ALL PHOTOS
7341 S Quarry Mountain Rd
Courtesy of West and Main Homes Inc, Carley Carter Listing Contact: 303-903-1395 
Sold

7341 S Quarry Mountain Rd

7341 S Quarry Mountain Rd, Littleton, CO 80127

$590,000
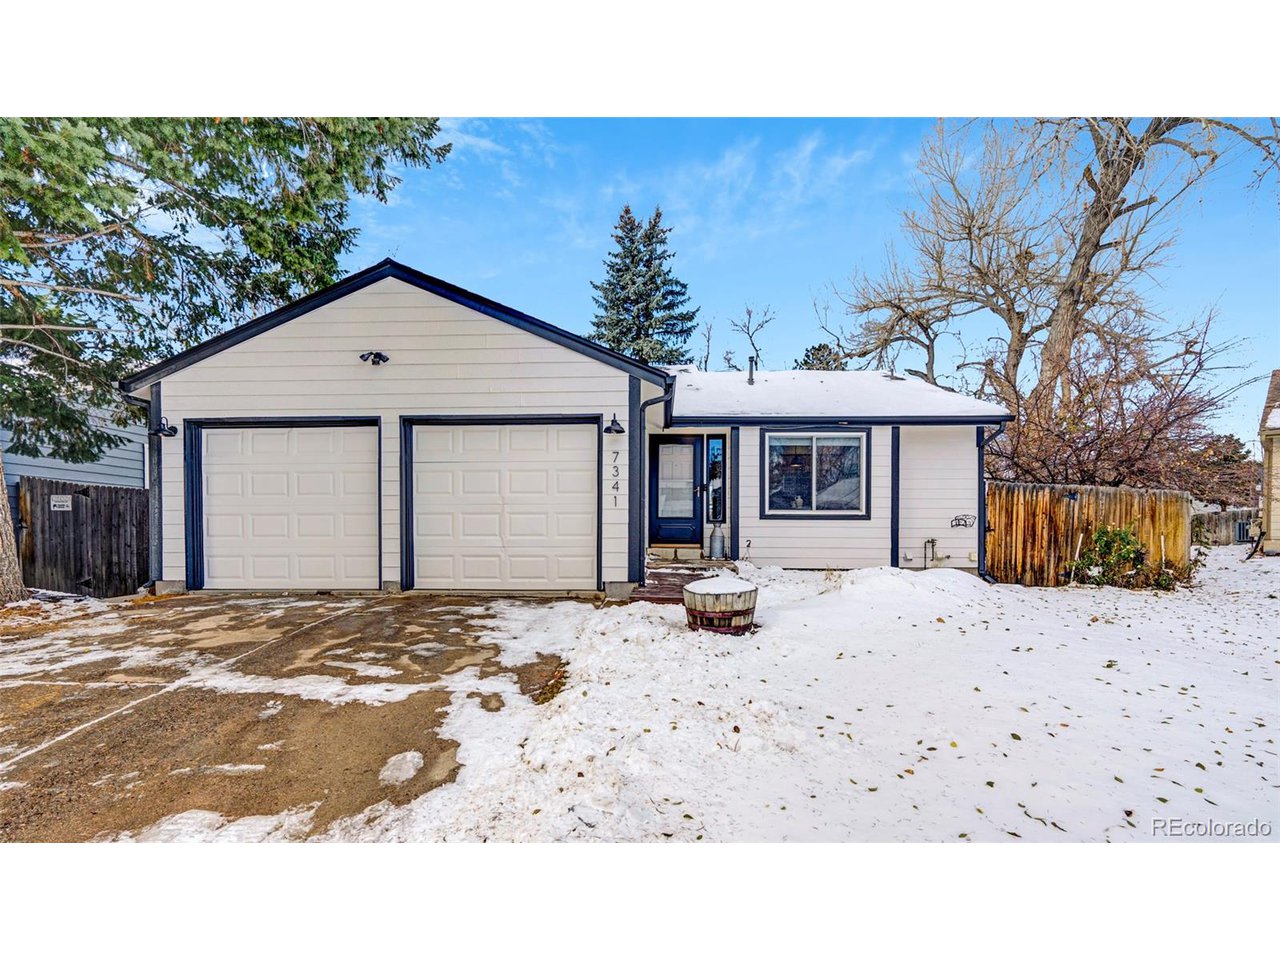
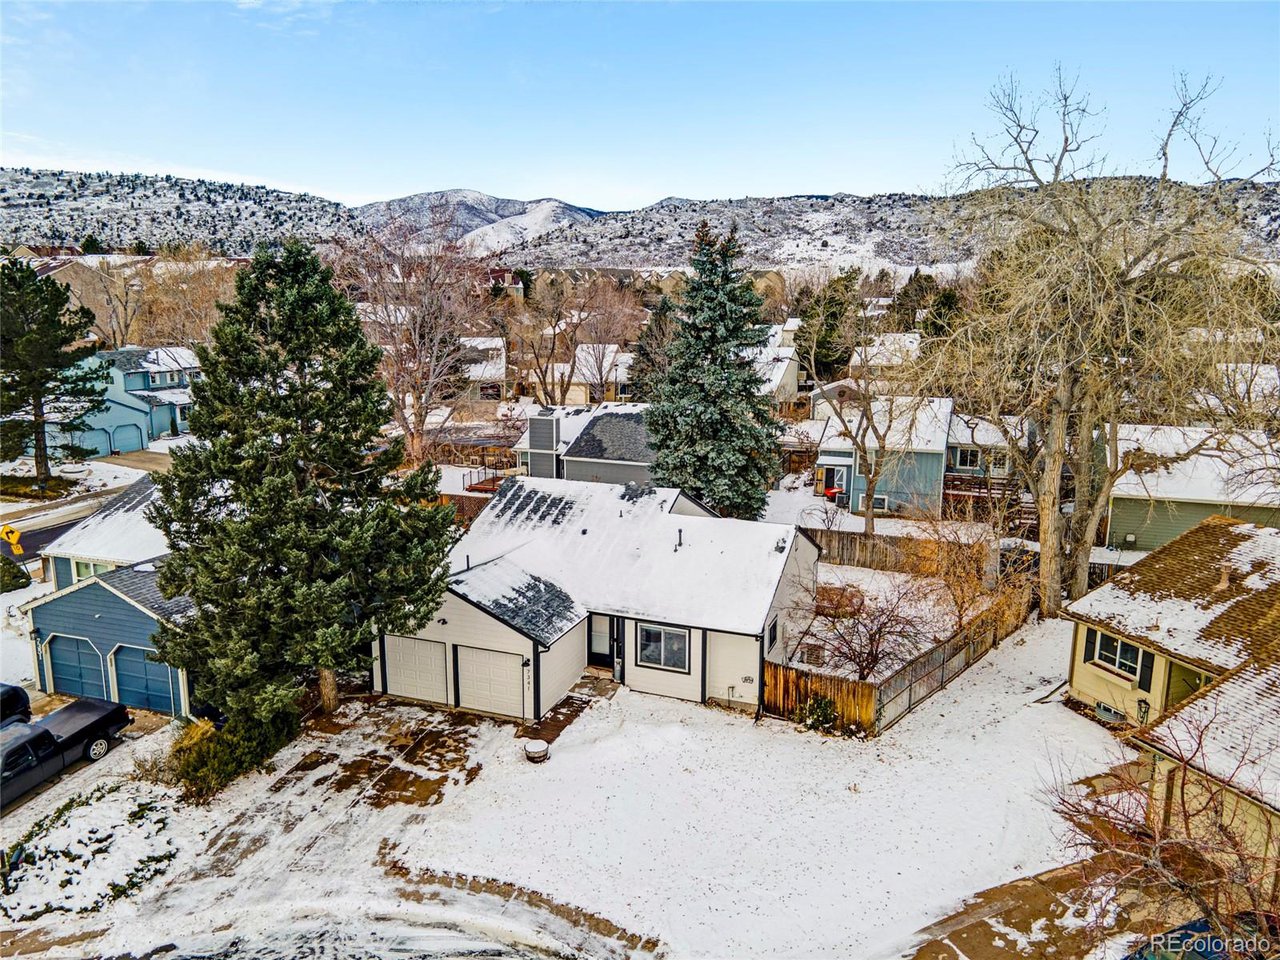
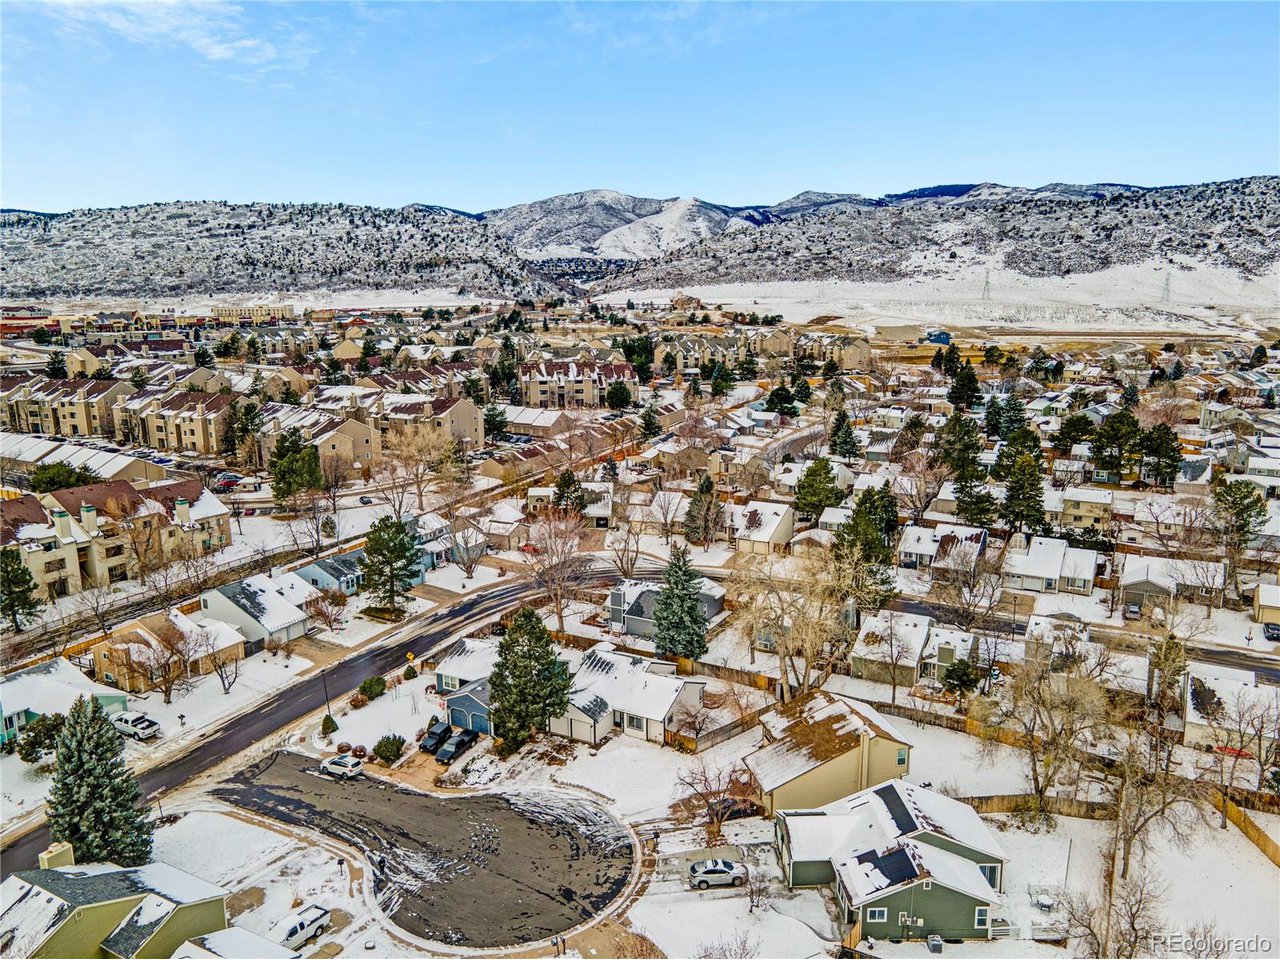
Welcome to this thoughtfully updated ranch-style home nestled in a cozy cul-de-sac. This charming property is part of the sought-after Ken Caryl Ranch community with only a $68/month HOA that grants private access to incredible amenities including three pools, a clubhouse, a fitness center, several tennis courts, and private trails for walking and biking-perfect for those seeking access to both relaxing and outdoor activities.
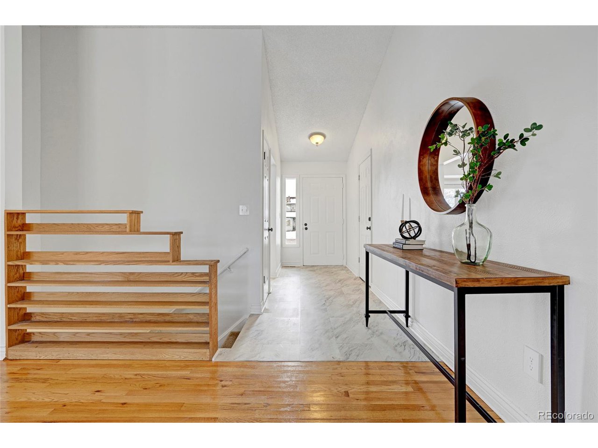
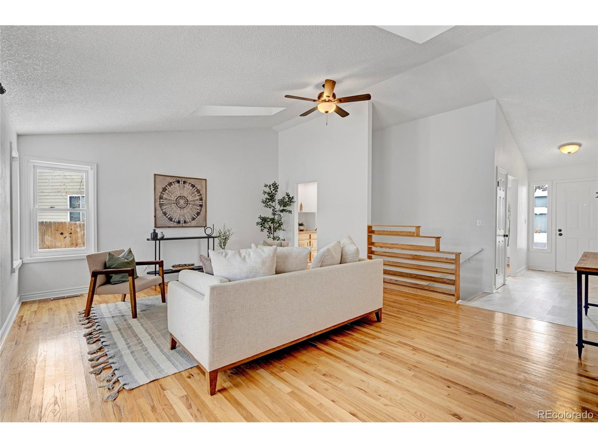
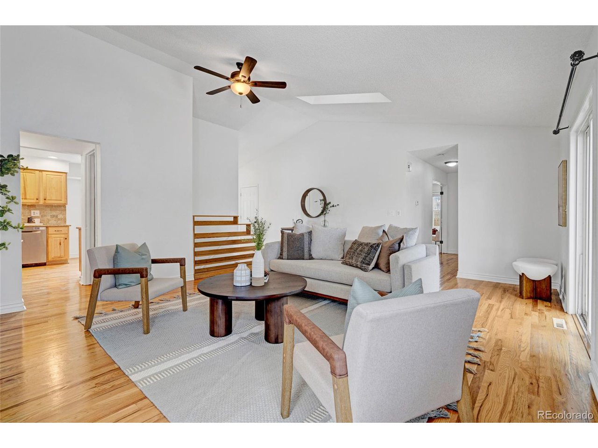
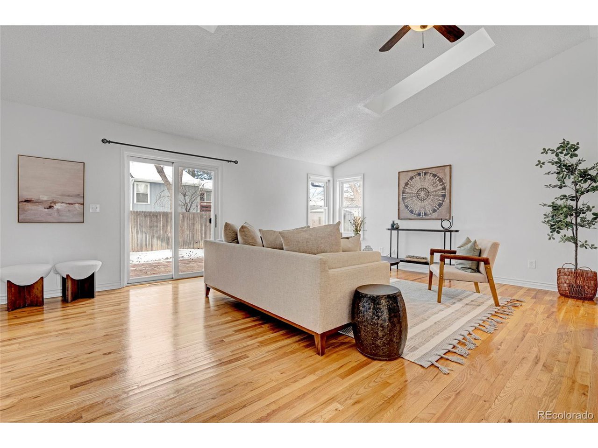
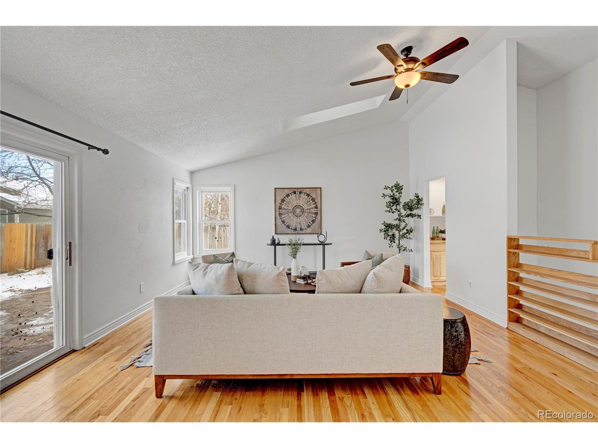
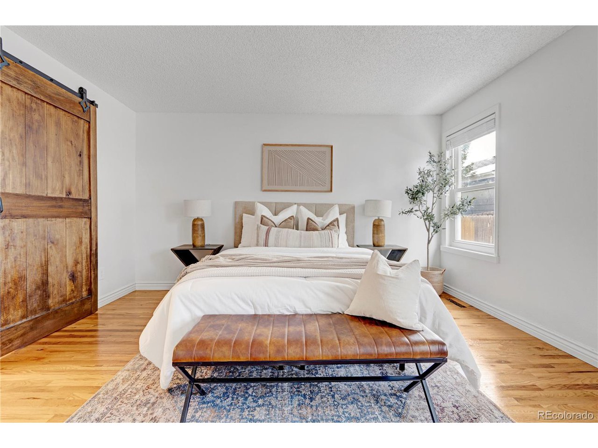
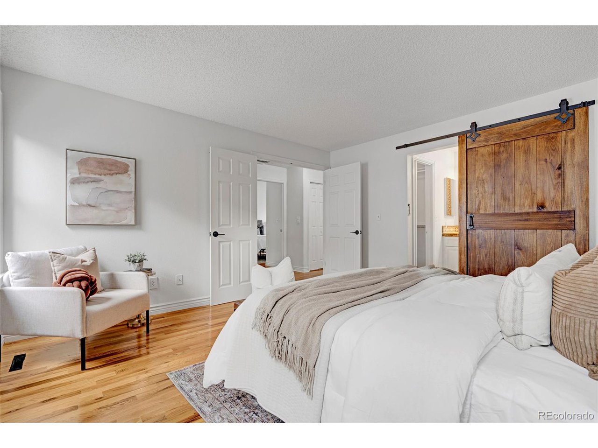
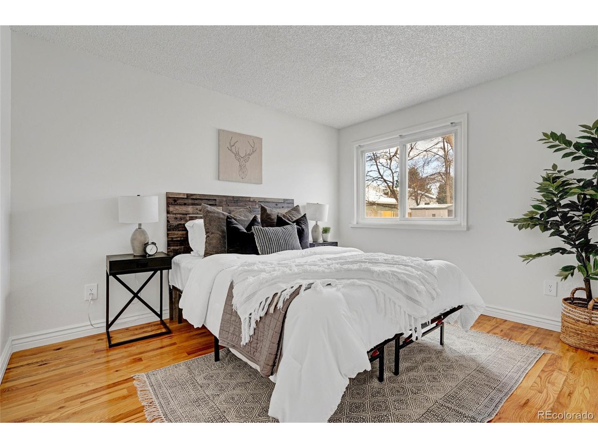
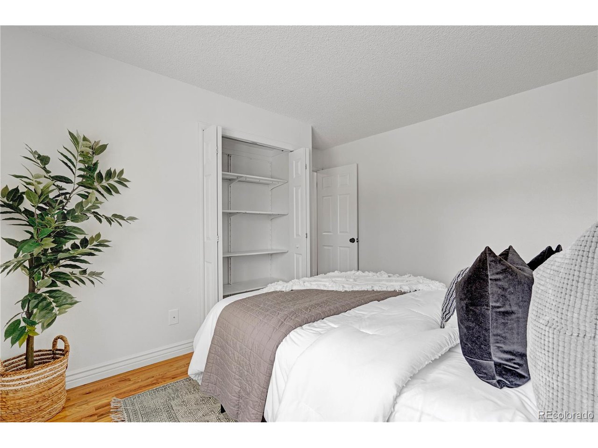
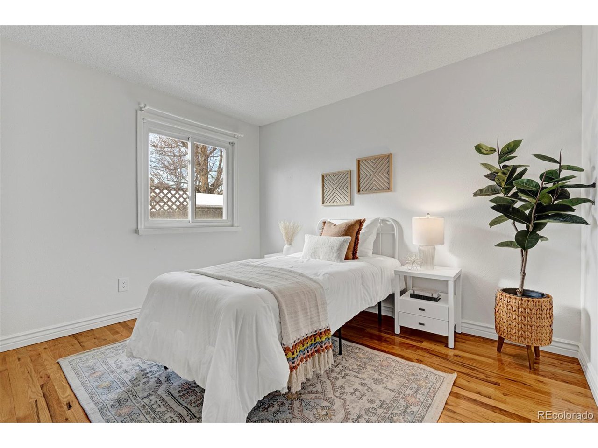
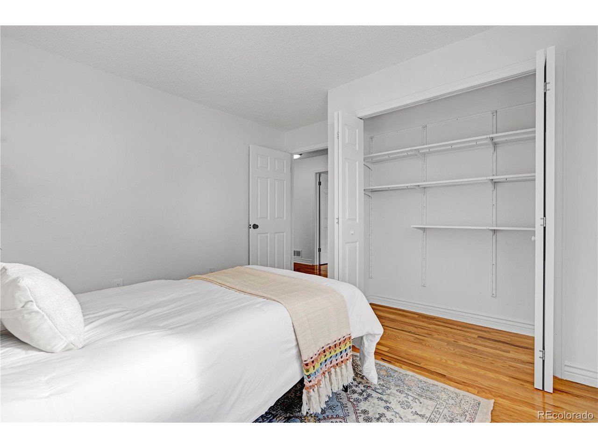
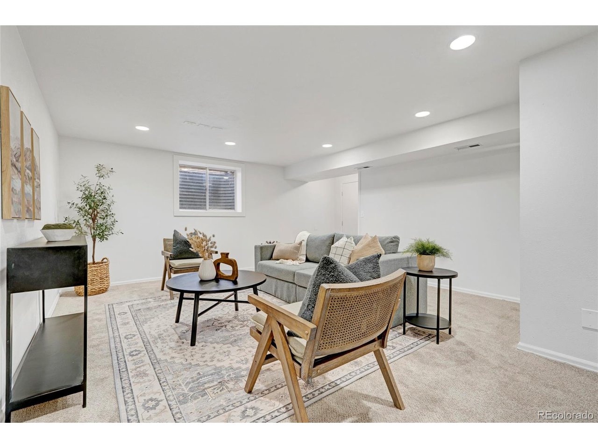
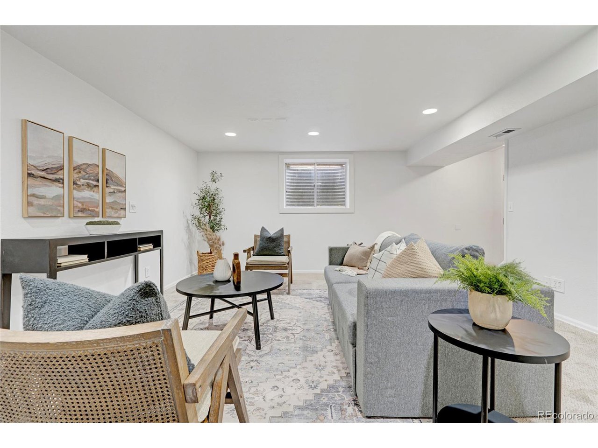
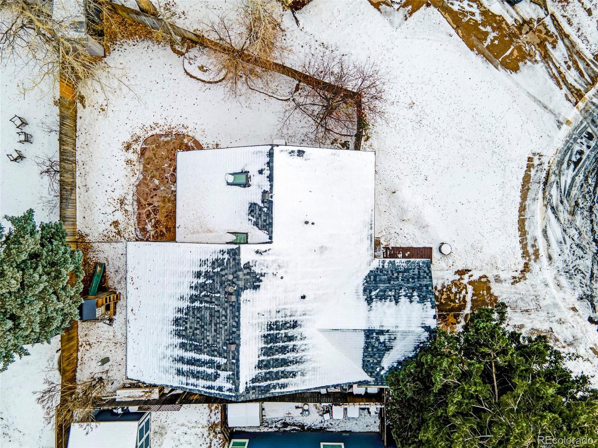
This home boasts an array of recent upgrades, making it truly move-in ready. Enjoy a brand-new roof, fresh exterior paint, and new siding. The spacious interior is filled with natural light and features gleaming polished hardwood floors on the main floor, while new carpet in the basement provides a cozy, updated feel.
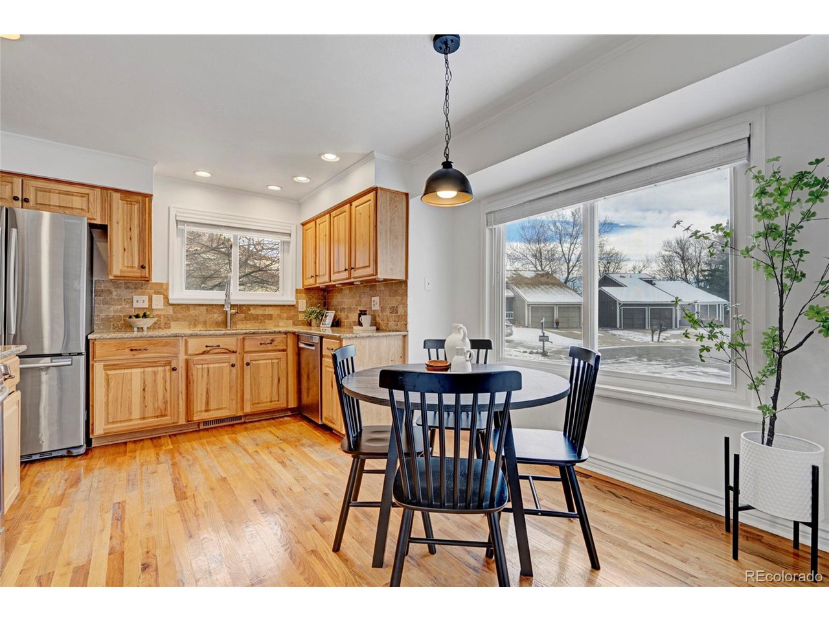
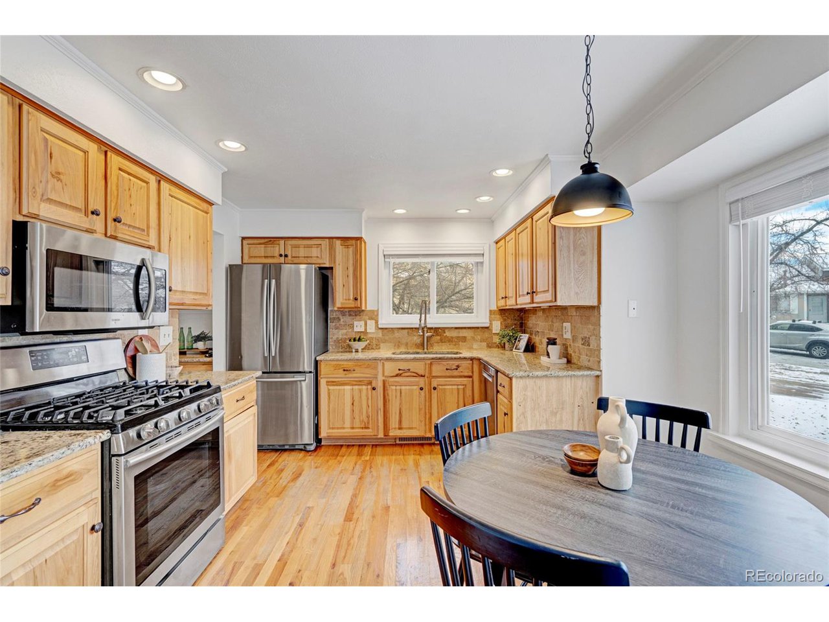
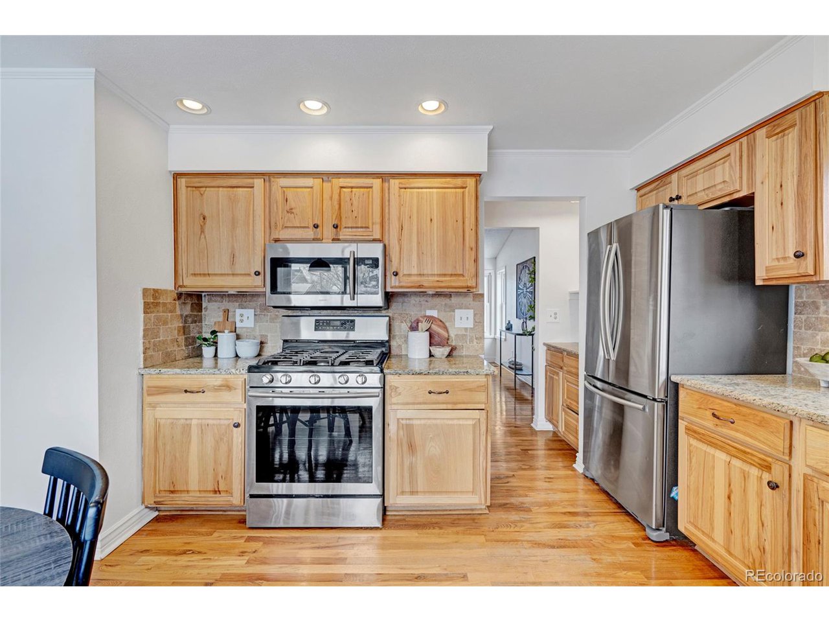
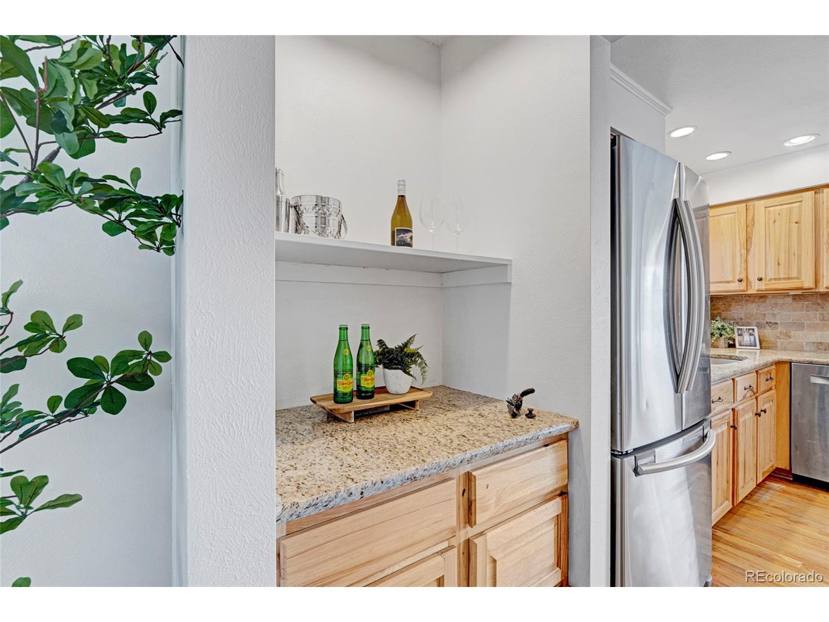
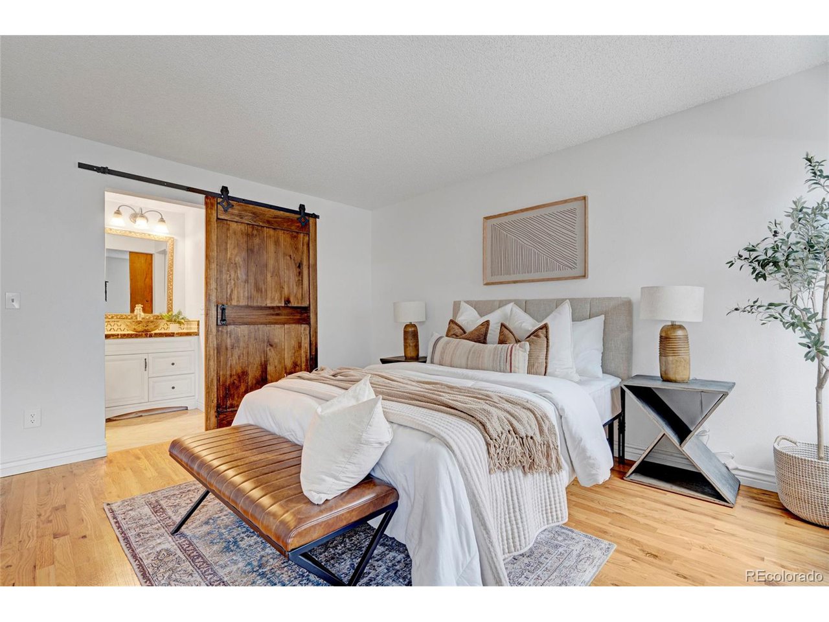
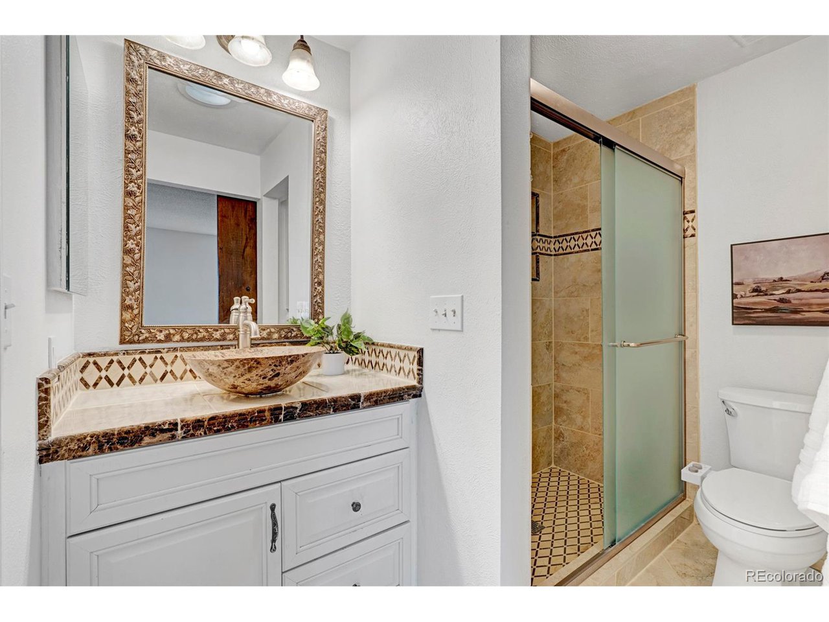
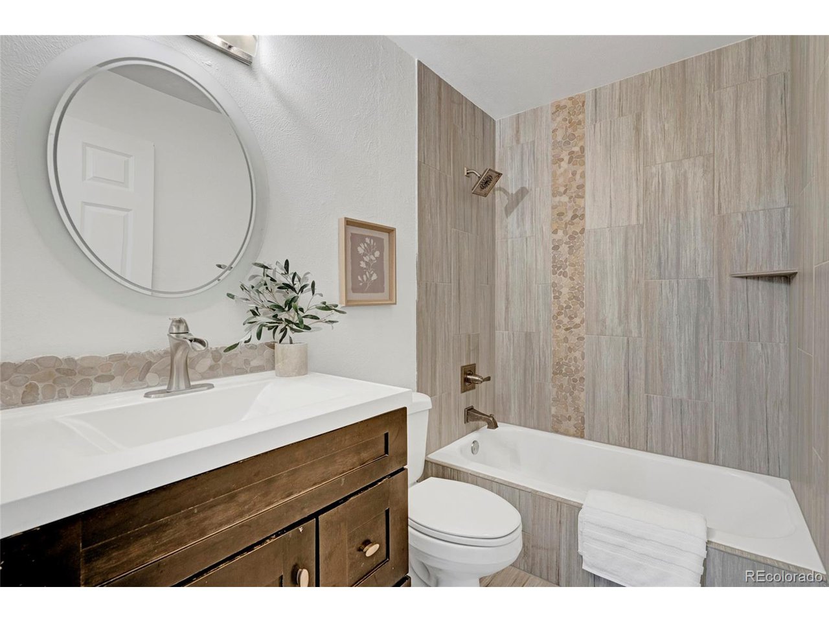
The eat-in kitchen is a chef's dream, featuring new quartz countertops, a stylish backsplash, and a modern sink that elevates the space. All three bathrooms have been fully remodeled, including the luxurious primary bathroom.
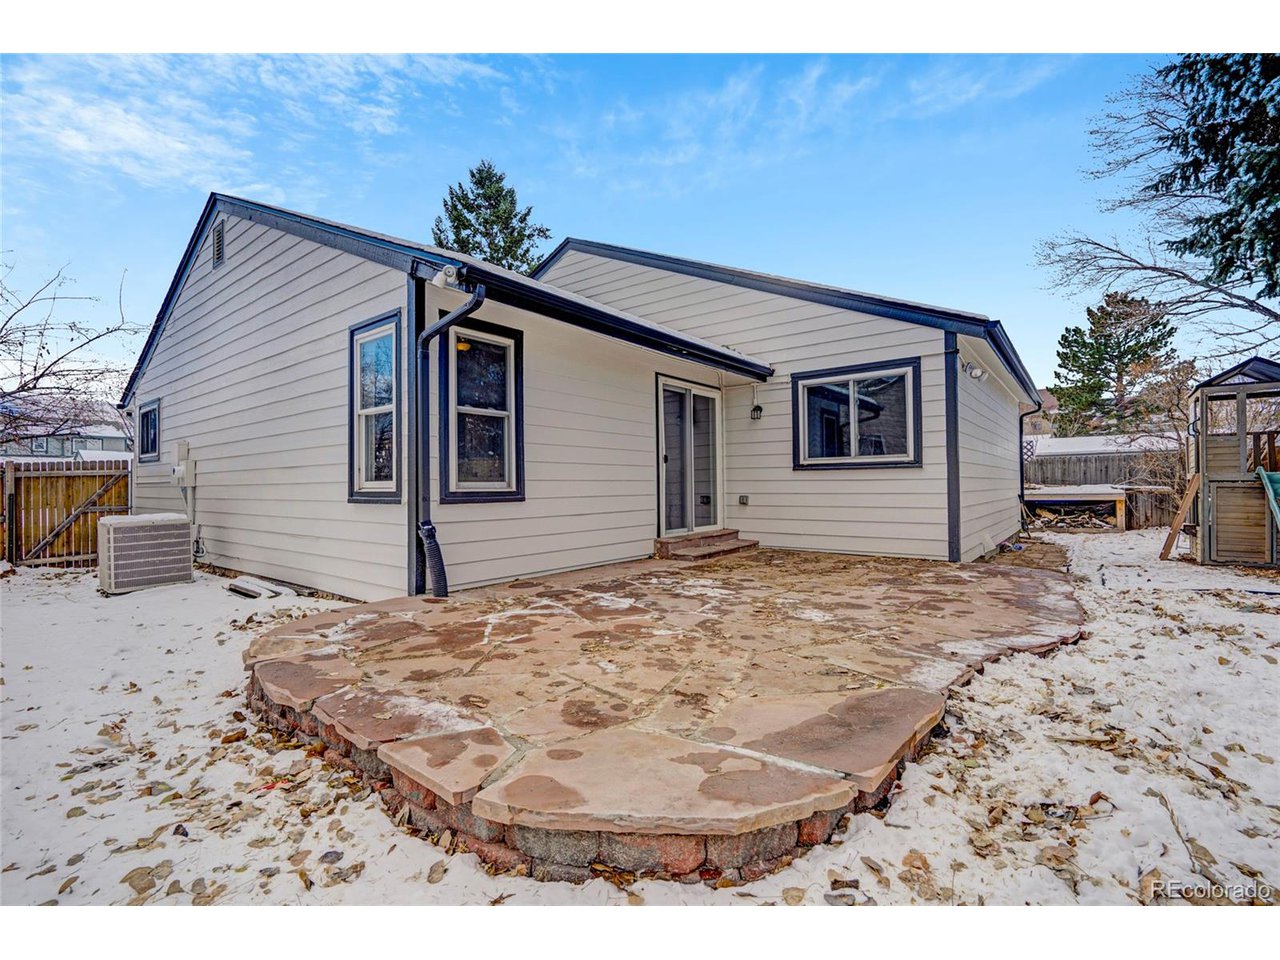
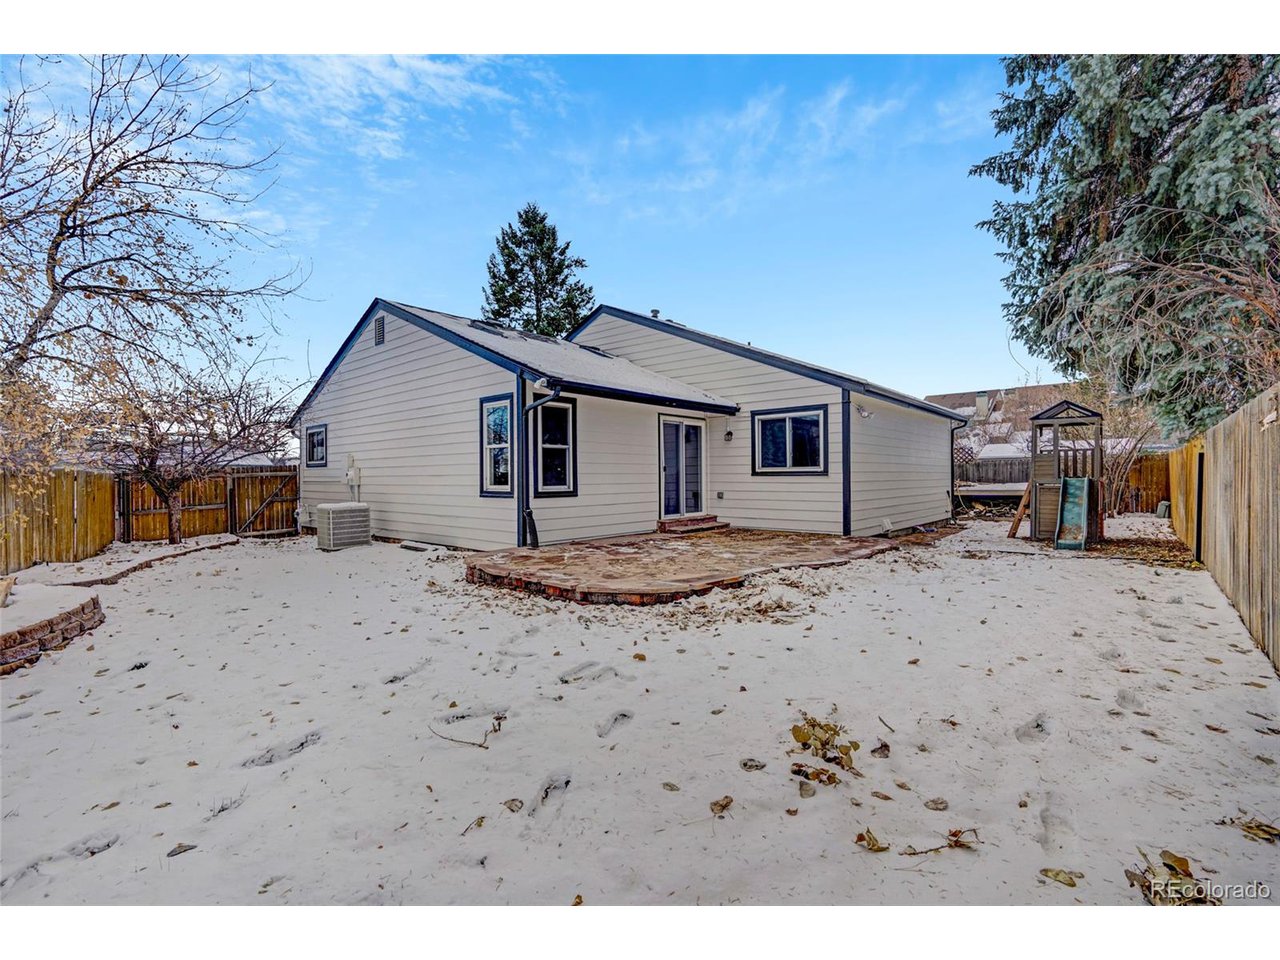
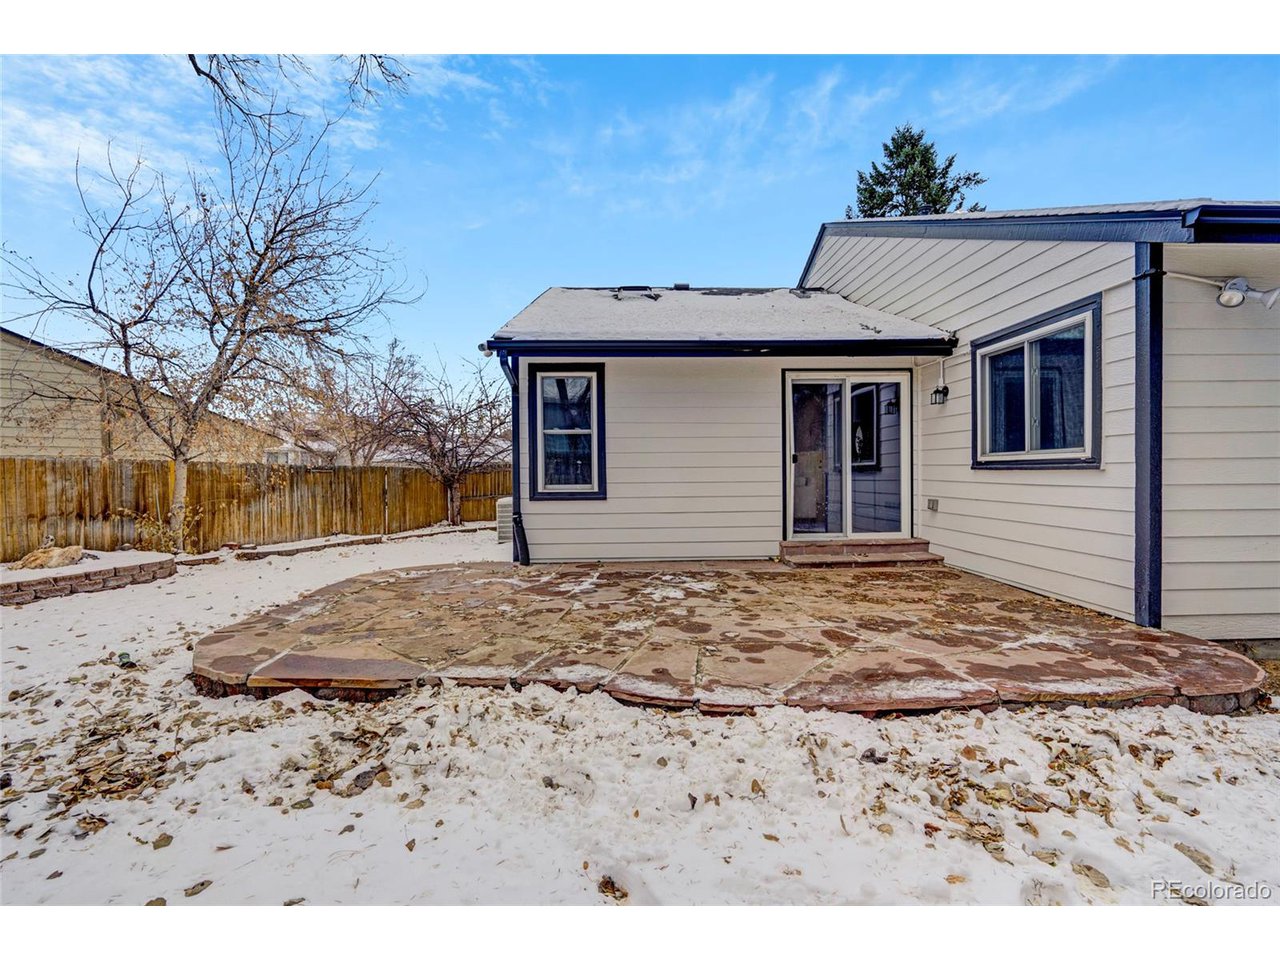
Step outside to a stunning flagstone patio, ideal for outdoor dining, entertaining, or simply relaxing in your private backyard. Located in a quiet neighborhood, this home is just minutes away from grocery stores, coffee shops, restaurants, and bars-offering convenience and easy access to everything you need.

Don't miss the chance to call this turnkey gem your new home. Schedule your private showing today!

3
beds

3
baths

1,774 Sq.Ft. LIVING AREA

5,662.8 Sq.Ft. lot

Carley Carter

Carley Carter

Features & Amenities

Interior

  • total bedrooms3
  • Total bathrooms3
  • full bathroom1
  • three quarter bathroom1
  • APPLIANCES Dishwasher, Refrigerator, Washer, Dryer, Microwave
  • other interior Features Skylights

Area & Lot

  • Status Sold
  • Living Area1,774 Sq.Ft.
  • Lot Area5,662.8 Sq.Ft.
  • MLS® ID5560325
  • TypeResidential
  • YEAR BUILT1980
  • Elementary SchoolUte Meadows
  • Middle SchoolDeer Creek
  • High SchoolChatfield
  • School DistrictJefferson Dist R-1

Exterior

  • STORIES1
  • Garage Space2.0
  • water SourceCity
  • roofOther
  • lot featuresCul-De-Sac
  • HEAT TYPEForced Air
  • AIR CONDITIONINGCentral Air
  • sewerPublic Sewer

Financial

  • Sales Price$590,000
  • Real Estate Tax $3,993/yr
  • HOA $68/mo
View Virtual Tour

Work with Jessica

West + Main has experts who can help you find + purchase or position + sell any property. With an extensive International network of Real Estate professionals across the globe, we can also connect you to a Real Estate expert wherever you might need one, and we can't wait to hear from you!

Follow Me on Instagram