5070 Tejon Street
5070 Tejon Street
5070 Tejon Street
5070 Tejon Street
5070 Tejon Street
5070 Tejon Street
5070 Tejon Street
5070 Tejon Street
5070 Tejon Street
5070 Tejon Street
5070 Tejon Street
5070 Tejon Street
5070 Tejon Street
5070 Tejon Street
5070 Tejon Street
5070 Tejon Street
5070 Tejon Street
5070 Tejon Street
5070 Tejon Street
5070 Tejon Street
5070 Tejon Street
5070 Tejon Street
5070 Tejon Street
5070 Tejon Street
5070 Tejon Street
5070 Tejon Street
5070 Tejon Street
5070 Tejon Street
5070 Tejon Street
5070 Tejon Street
5070 Tejon Street
5070 Tejon Street
SEE ALL PHOTOS
5070 Tejon Street
5070 Tejon Street
5070 Tejon Street
5070 Tejon Street
5070 Tejon Street
5070 Tejon Street
5070 Tejon Street
5070 Tejon Street
5070 Tejon Street
5070 Tejon Street
5070 Tejon Street
5070 Tejon Street
5070 Tejon Street
5070 Tejon Street
5070 Tejon Street
5070 Tejon Street
5070 Tejon Street
5070 Tejon Street
5070 Tejon Street
5070 Tejon Street
5070 Tejon Street
5070 Tejon Street
5070 Tejon Street
5070 Tejon Street
5070 Tejon Street
5070 Tejon Street
5070 Tejon Street
5070 Tejon Street
5070 Tejon Street
5070 Tejon Street
5070 Tejon Street
5070 Tejon Street
Sold

5070 Tejon Street

5070 Tejon Street, Denver, CO 80221

$490,222
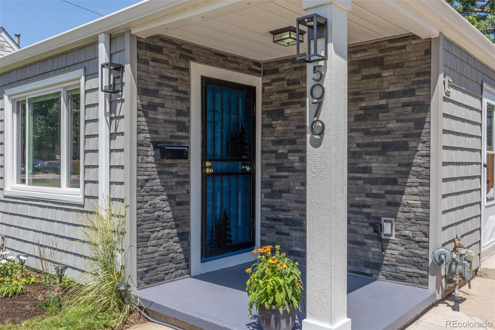
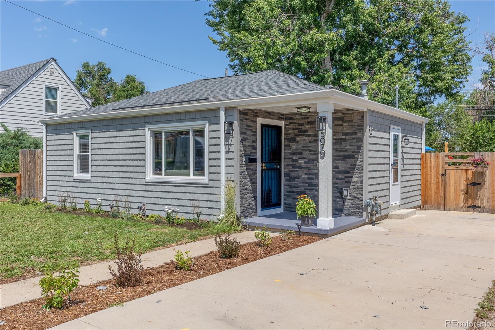
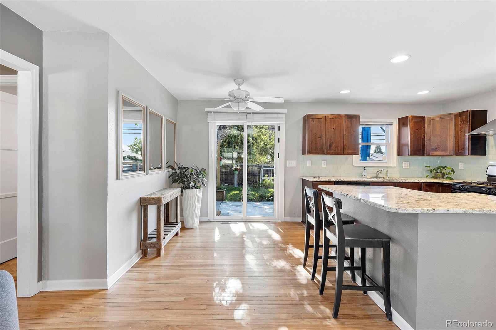
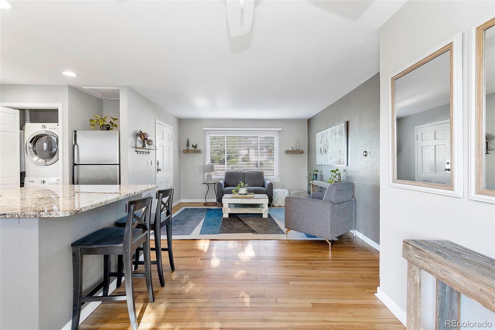
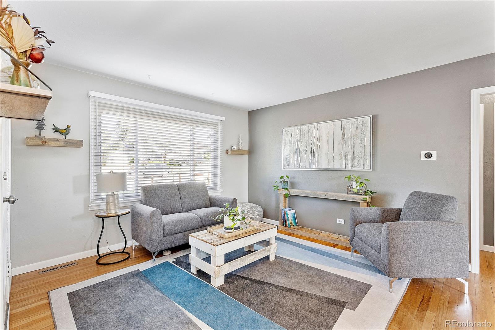
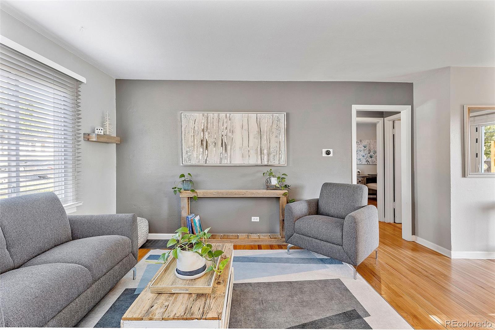
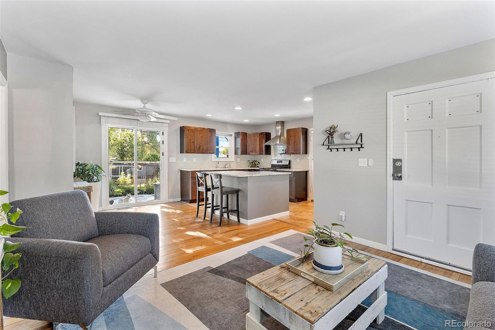
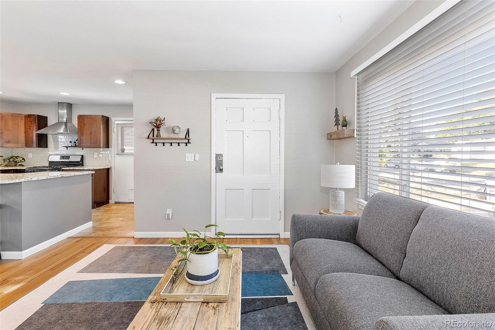
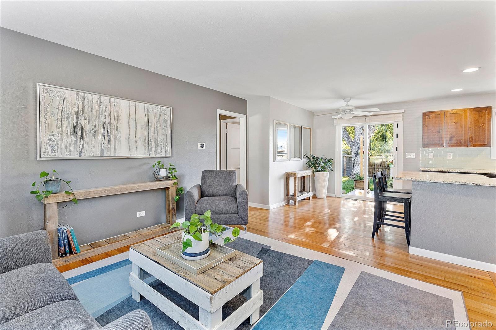
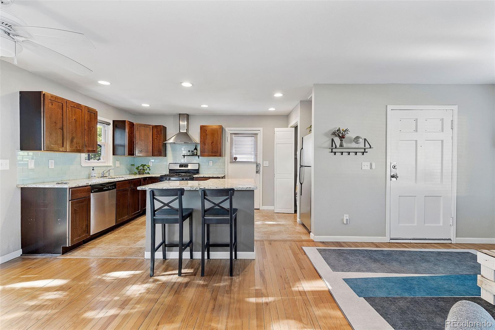
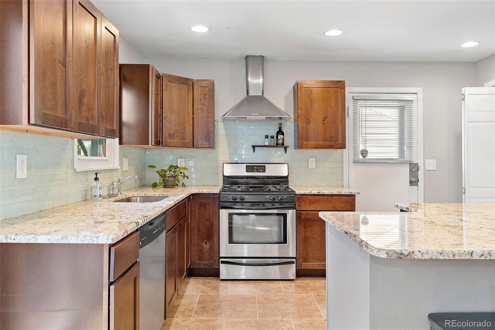
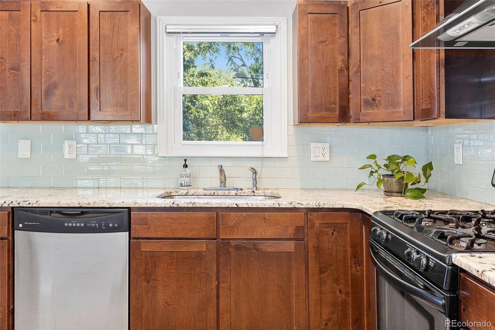
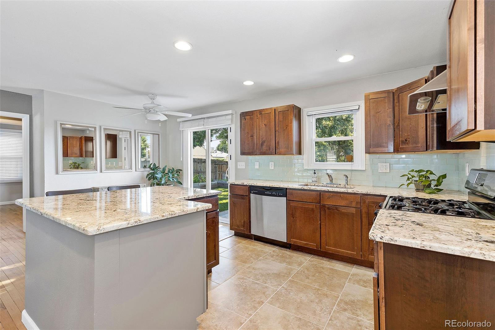
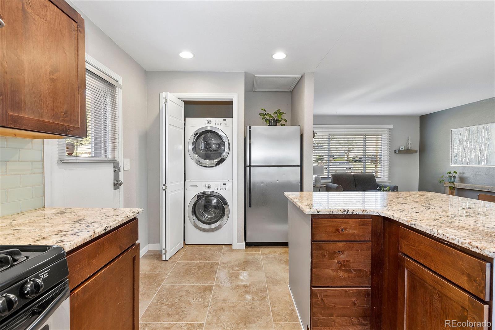
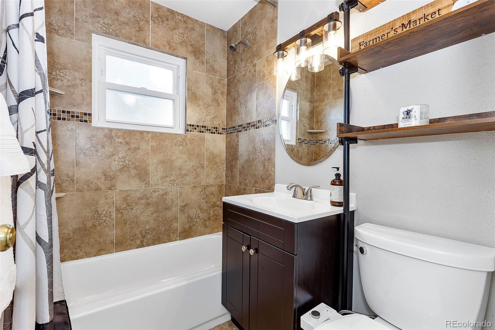
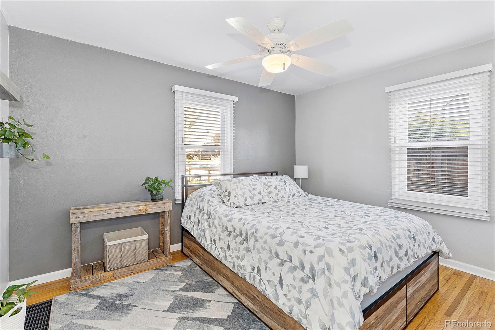
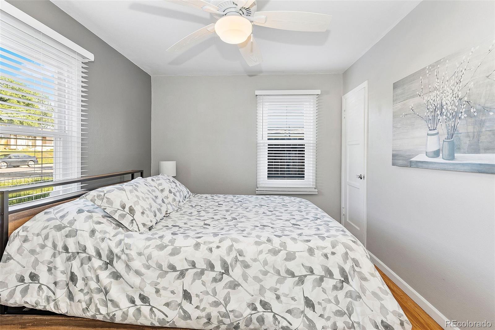
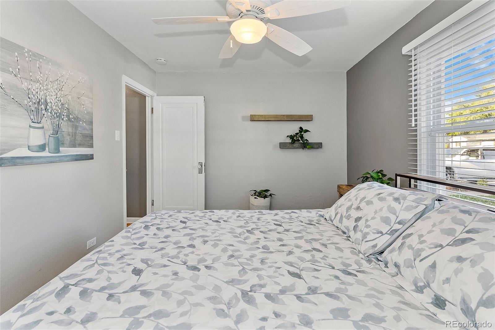
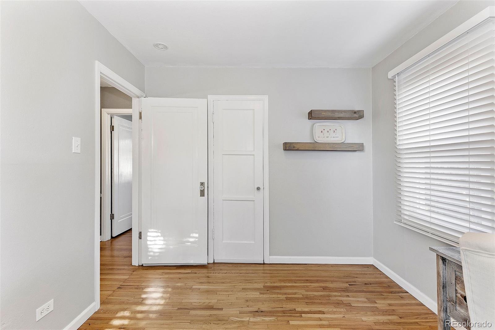
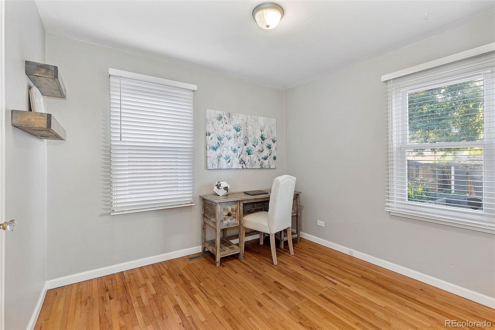
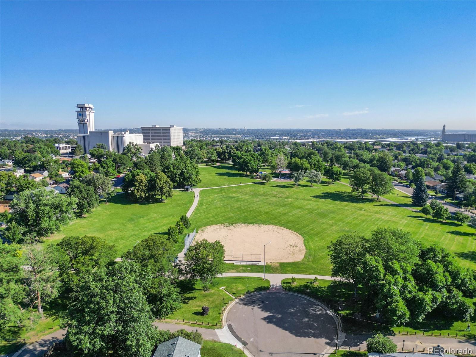
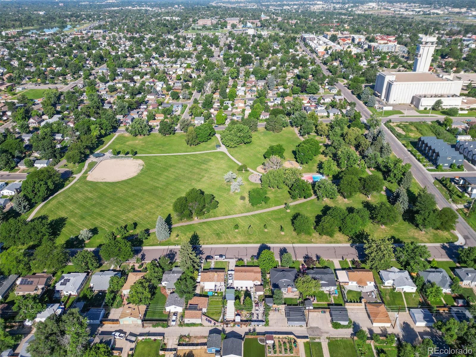
SELLER CONCESSION AVAILABLE. BUY YOUR RATE DOWN WITH SELLER REBATE. Experience the perfect fusion of style and warmth in this beautifully upgraded two-bedroom one-bathroom haven, nestled in the charming neighborhood of Chaffee Park. The open floor plan seamlessly blends the kitchen with the living area, allowing you ample space to prepare meals while entertaining friends. This kitchen boasts gleaming granite countertops, and stainless steel appliances, an oversized island, beautiful subway tile backsplash, plus a European laundry that offers a space-saving solution. Plenty of room for a table between the island/wall/slider. The bathroom features beautiful large-format tiles and rich wood finishes with elegant fixtures and flattering above-vanity lighting, turning every bath into a spa-like experience.

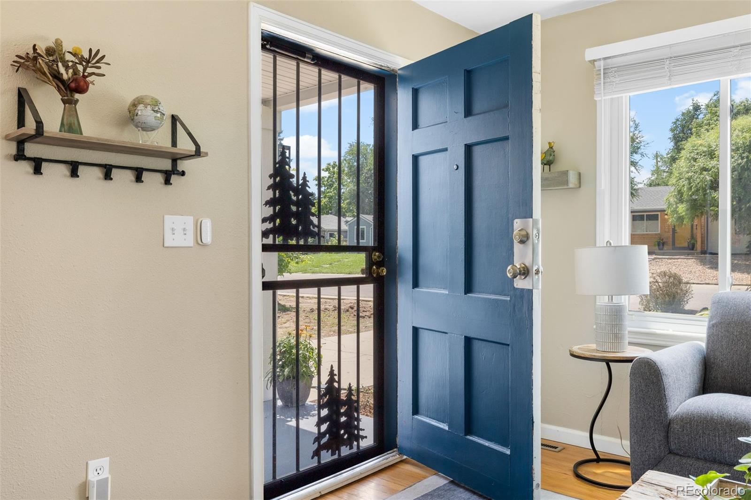
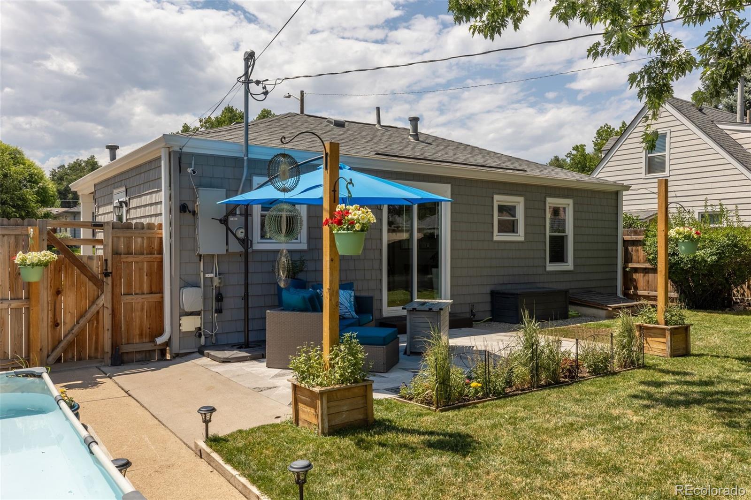
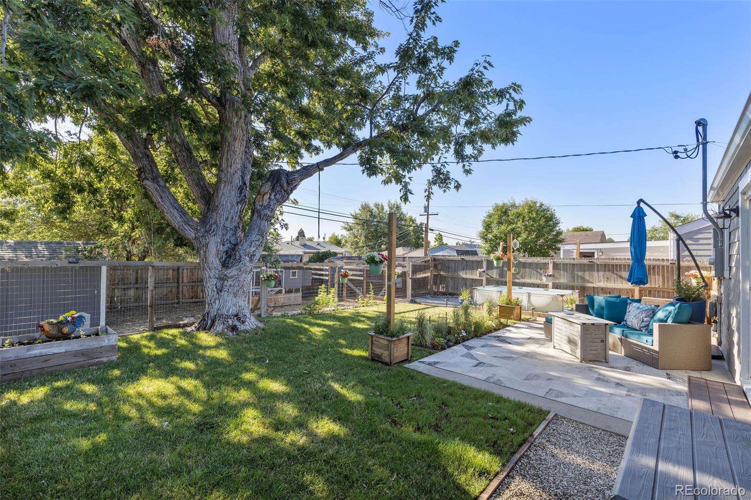
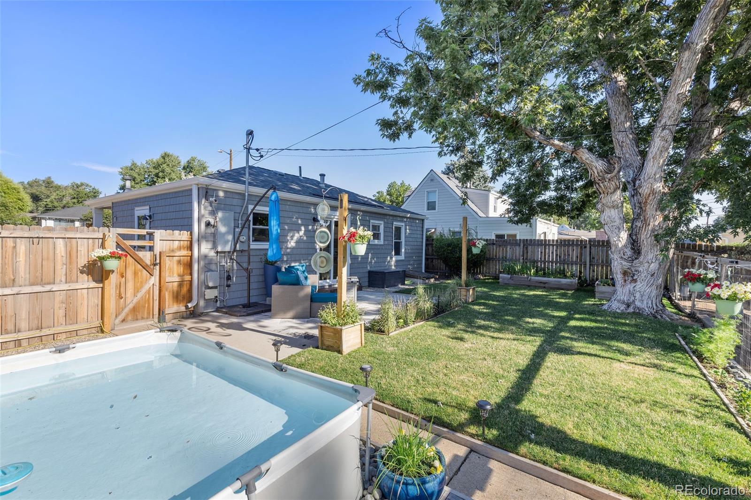
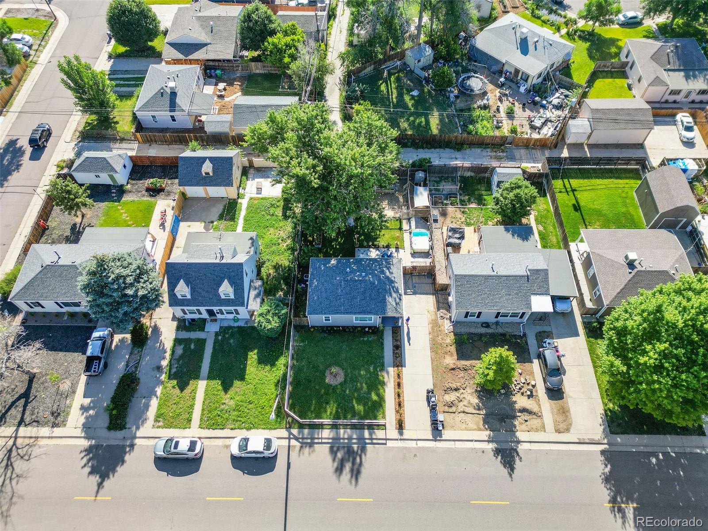
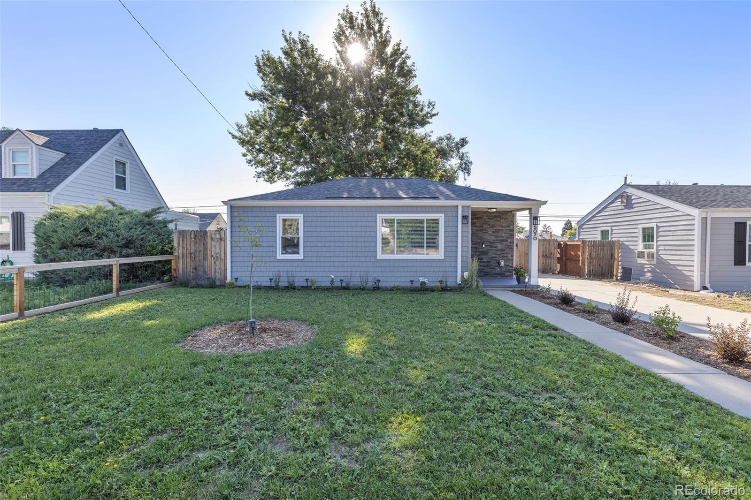
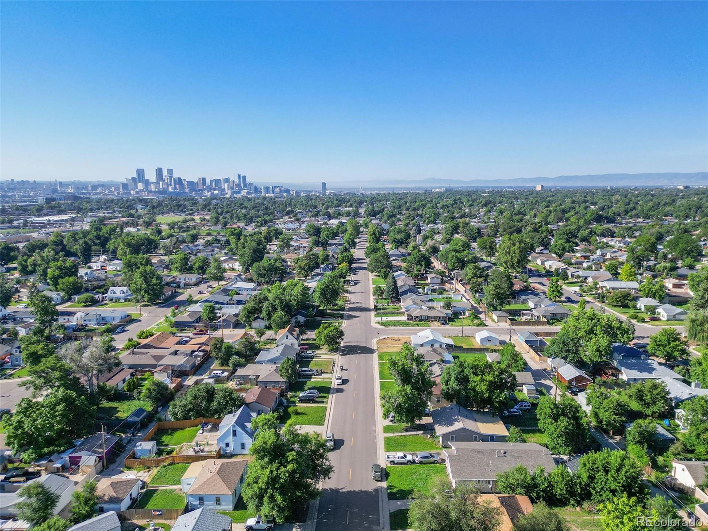
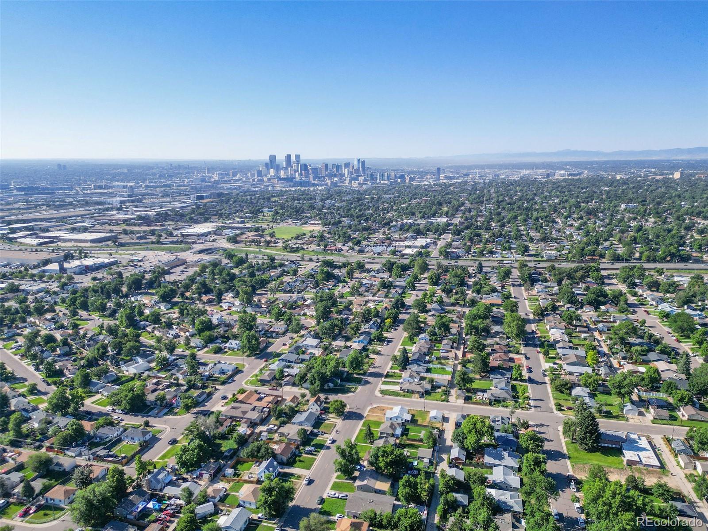
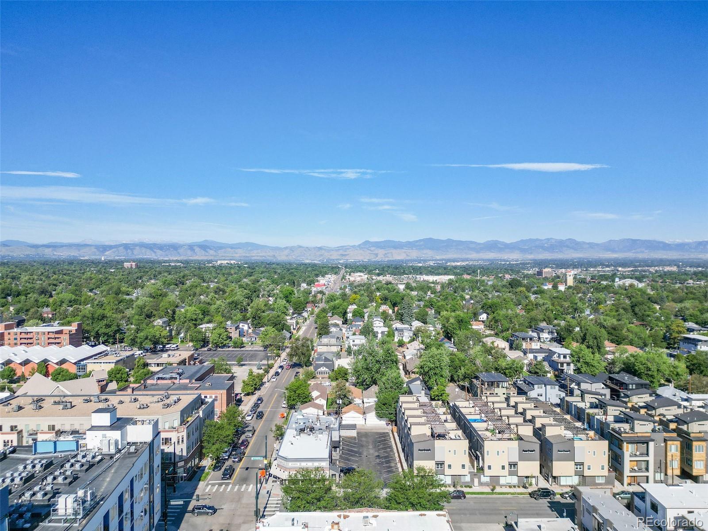
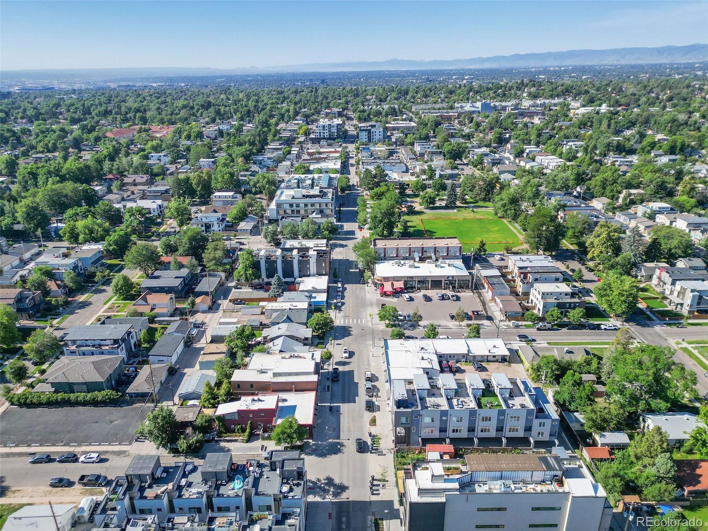
Embrace eco-friendly living with solar eclipse attic insulation and crawl space seal encapsulation systems, saving on heating and cooling costs while maintaining a comfortable atmosphere throughout the seasons. Step outside to the amazing backyard oasis, boasting an above-ground pool, a symphony of colorful flowers, and raised planters for your gardening ambitions. The patio invites you to relax with loved ones. This well-loved home has been thoughtfully upgraded, featuring newer windows, roof, electrical panel, tankless hot water heater, and fences. Enjoy the comfort of newer central AC, premium 6-inch gutters, a Nest thermostat, and a ring doorbell, promising a modern lifestyle tailored to your needs. The newer siding, outdoor lights, and backdoor slider door complete the package, ensuring both beauty and functionality. Its unbeatable location offers the joys of living in a chic and cool urban neighborhood while being conveniently near Lower Highlands, Tennyson, Highlands Square, parks, and commuting routes. Grab the opportunity to step into your dream Denver lifestyle today.

2
beds

1
bath

723 Sq.Ft. LIVING AREA

5,550 Sq.Ft. lot

Features & Amenities

Interior

  • total bedrooms2
  • Total bathroom1
  • full bathroom1
  • Flooring Tile, Wood
  • APPLIANCES Dishwasher, Disposal, Dryer, Microwave, Oven, Range, Range Hood, Refrigerator, Self Cleaning Oven, Tankless Water Heater, Washer
  • other interior Features Granite Counters, Kitchen Island, No Stairs, Open Floorplan

Area & Lot

  • Status Sold
  • Living Area723 Sq.Ft.
  • Lot Area5,550 Sq.Ft.
  • MLS® ID7023924
  • TypeResidential
  • YEAR BUILT1947
  • Architecture StylesMid-Century Modern
  • Elementary SchoolBeach Court
  • Middle SchoolStrive Sunnyside
  • High SchoolNorth
  • School DistrictDenver 1

Exterior

  • STORIES1
  • water SourcePublic
  • utilitiesElectricity Available, Natural Gas Available
  • PoolOutdoor Pool
  • roofComposition
  • lot featuresLevel, Near Public Transit, Sprinklers In Front, Sprinklers In Rear
  • HEAT TYPEForced Air, Natural Gas
  • AIR CONDITIONINGCentral Air
  • sewerPublic Sewer
  • security FeaturesSmoke Detector(s)
  • other exterior FeaturesDog Run, Garden, Private Yard, Rain Gutters

Financial

  • Sales Price$490,222
  • Real Estate Tax $1,935/yr
  • Zoning E-SU-B

Work with Jessica

West + Main has experts who can help you find + purchase or position + sell any property. With an extensive International network of Real Estate professionals across the globe, we can also connect you to a Real Estate expert wherever you might need one, and we can't wait to hear from you!

Follow Me on Instagram