462 Vista Dr
462 Vista Dr
462 Vista Dr
462 Vista Dr
462 Vista Dr
462 Vista Dr
462 Vista Dr
462 Vista Dr
462 Vista Dr
462 Vista Dr
462 Vista Dr
462 Vista Dr
462 Vista Dr
462 Vista Dr
462 Vista Dr
462 Vista Dr
462 Vista Dr
462 Vista Dr
462 Vista Dr
462 Vista Dr
462 Vista Dr
462 Vista Dr
462 Vista Dr
462 Vista Dr
462 Vista Dr
462 Vista Dr
462 Vista Dr
462 Vista Dr
462 Vista Dr
462 Vista Dr
462 Vista Dr
462 Vista Dr
462 Vista Dr
462 Vista Dr
462 Vista Dr
462 Vista Dr
462 Vista Dr
462 Vista Dr
462 Vista Dr
462 Vista Dr
462 Vista Dr
462 Vista Dr
462 Vista Dr
462 Vista Dr
462 Vista Dr
462 Vista Dr
SEE ALL PHOTOS
462 Vista Dr
462 Vista Dr
462 Vista Dr
462 Vista Dr
462 Vista Dr
462 Vista Dr
462 Vista Dr
462 Vista Dr
462 Vista Dr
462 Vista Dr
462 Vista Dr
462 Vista Dr
462 Vista Dr
462 Vista Dr
462 Vista Dr
462 Vista Dr
462 Vista Dr
462 Vista Dr
462 Vista Dr
462 Vista Dr
462 Vista Dr
462 Vista Dr
462 Vista Dr
462 Vista Dr
462 Vista Dr
462 Vista Dr
462 Vista Dr
462 Vista Dr
462 Vista Dr
462 Vista Dr
462 Vista Dr
462 Vista Dr
462 Vista Dr
462 Vista Dr
462 Vista Dr
462 Vista Dr
462 Vista Dr
462 Vista Dr
462 Vista Dr
462 Vista Dr
462 Vista Dr
462 Vista Dr
462 Vista Dr
462 Vista Dr
462 Vista Dr
462 Vista Dr
Courtesy of West and Main Homes Inc, Chaela Gerber Listing Contact: [email protected],303-590-5285 
Sold

462 Vista Dr

462 Vista Dr, Castle Rock, CO 80104

$540,000
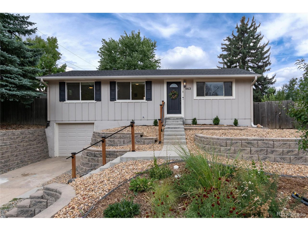
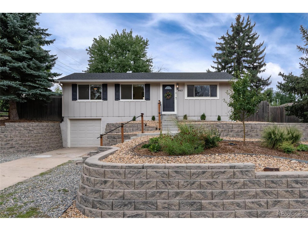
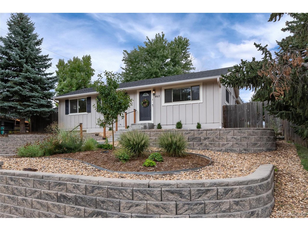
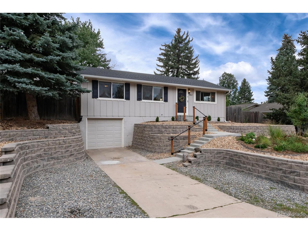
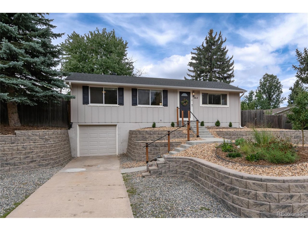
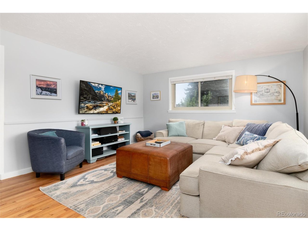
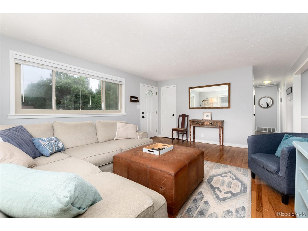
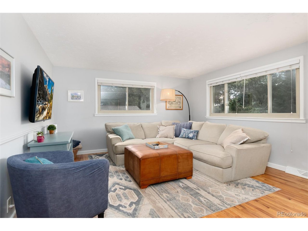
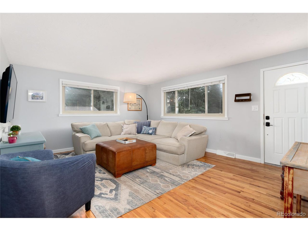
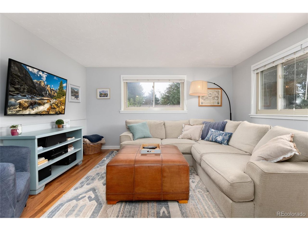
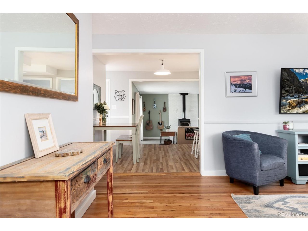
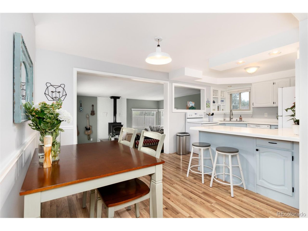
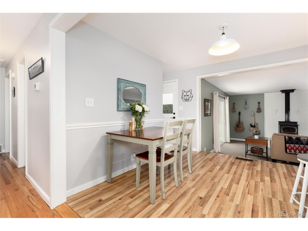
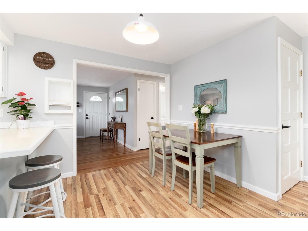
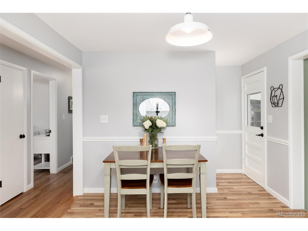
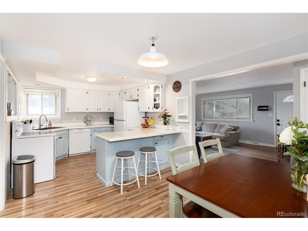
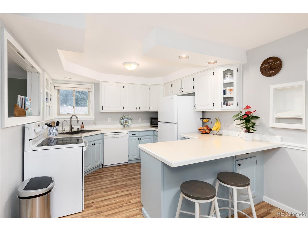
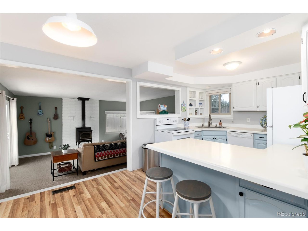
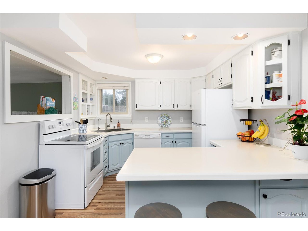
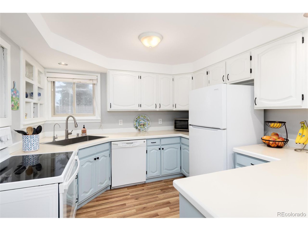
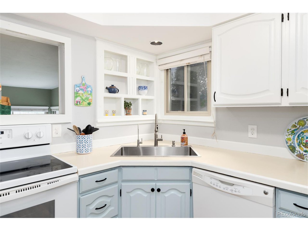
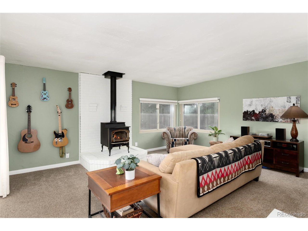
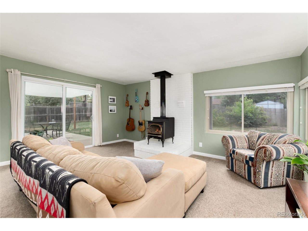
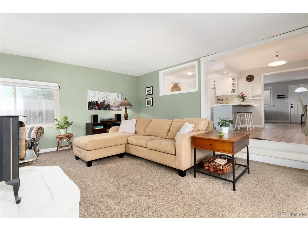
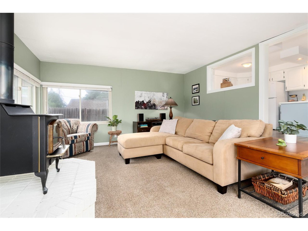
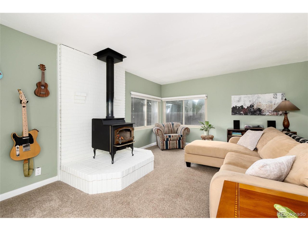
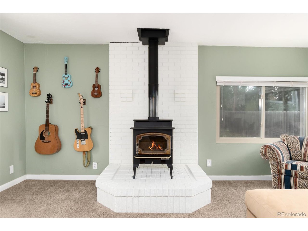
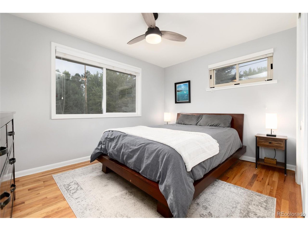
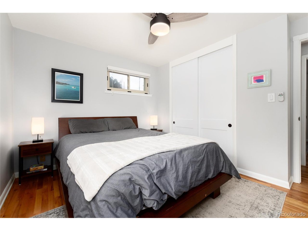
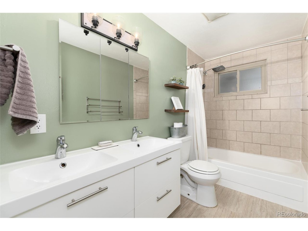
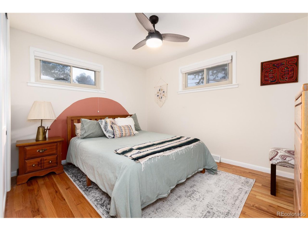
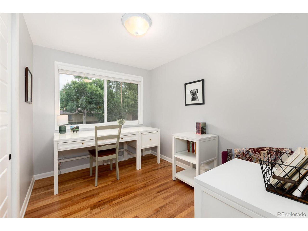
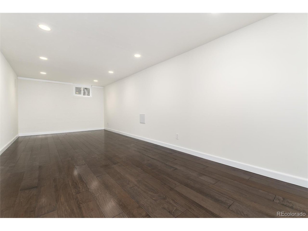
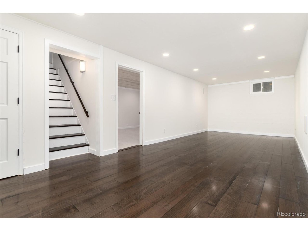
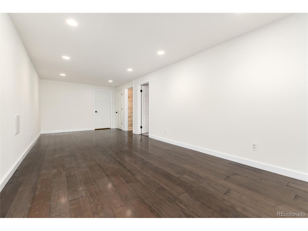
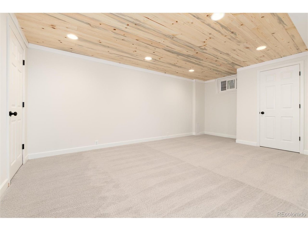
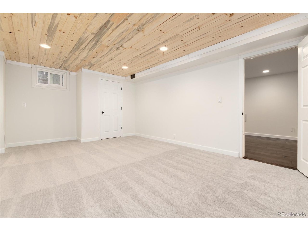
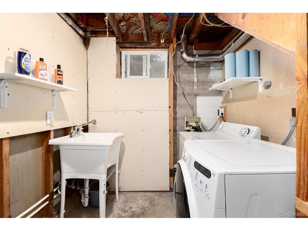
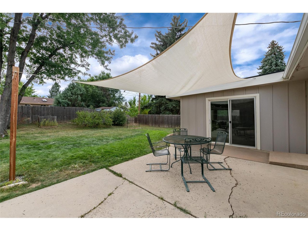
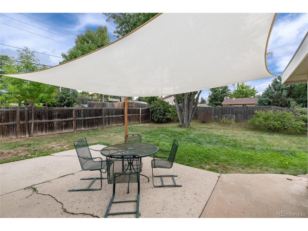
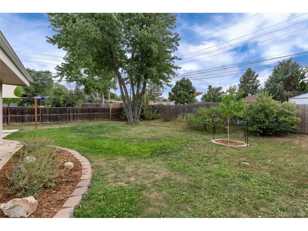
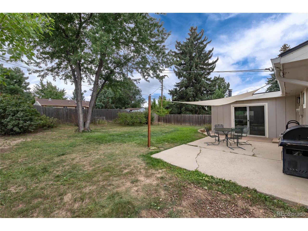
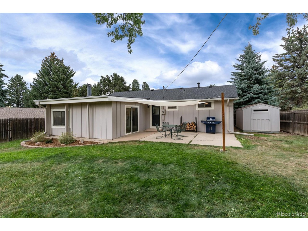
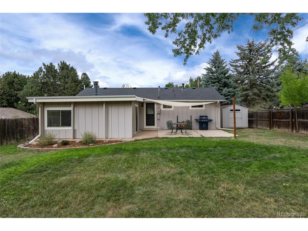
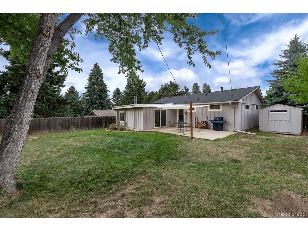
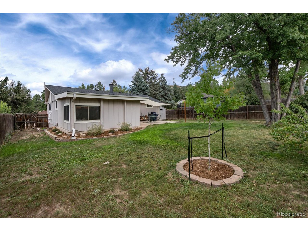
Prime Location near Downtown Castle Rock! This rare ranch-style home is nestled in the heart of the thriving and highly desirable downtown Castle Rock community. As you step inside, you'll be welcomed by an open floor plan that seamlessly blends the Living Room, Kitchen, and Family Room, which offers a cozy wood stove for chilly nights and lots of windows and natural light. The main level features beautiful original hardwood floors, while the bedrooms are privately tucked down the hallway. The upper level includes three bedrooms and a nice full bathroom, featuring updated floor tiles and a dual vanity (2020). The newly finished lower level offers additional living space, a non-conforming 4th bedroom, and ample room for a second bathroom, providing opportunity to customize and increase the home's value. Enjoy outdoor living in the private, shaded, fully fenced backyard, perfect for entertaining or relaxation. A large patio area makes for easy indoor-outdoor flow from the family room addition. There's also an oversized, extra-deep 1-car garage and a backyard shed for storage. Don't miss your chance to own this gem!

4
beds

1
bath

1,919 Sq.Ft. LIVING AREA

8,276.4 Sq.Ft. lot

Features & Amenities

Interior

  • total bedrooms4
  • Total bathroom1
  • full bathroom1
  • Fireplace Family Room
  • APPLIANCES Dishwasher, Refrigerator, Washer, Dryer, Disposal, Fire Alarm
  • other interior Features Eat-in Kitchen, Open Floorplan

Area & Lot

  • Status Sold
  • Living Area1,919 Sq.Ft.
  • Lot Area8,276.4 Sq.Ft.
  • MLS® ID2030708
  • TypeResidential
  • YEAR BUILT1965
  • Elementary SchoolSouth Ridge
  • Middle SchoolMesa
  • High SchoolDouglas County
  • School DistrictDouglas County RE-1

Exterior

  • STORIES1
  • Garage Space1.0
  • water SourceCity
  • utilitiesElectricity Available
  • roofComposition
  • lot featuresPaved
  • HEAT TYPEForced Air, Wood Stove
  • AIR CONDITIONINGCeiling Fan(s)
  • sewerPublic Sewer
  • other exterior FeaturesOversized Garage

Financial

  • Sales Price$540,000
  • Real Estate Tax $2,095/yr

Work with Jessica

West + Main has experts who can help you find + purchase or position + sell any property. With an extensive International network of Real Estate professionals across the globe, we can also connect you to a Real Estate expert wherever you might need one, and we can't wait to hear from you!

Follow Me on Instagram