3225 Rinn Valley Dr
3225 Rinn Valley Dr
3225 Rinn Valley Dr
3225 Rinn Valley Dr
3225 Rinn Valley Dr
3225 Rinn Valley Dr
3225 Rinn Valley Dr
3225 Rinn Valley Dr
3225 Rinn Valley Dr
3225 Rinn Valley Dr
3225 Rinn Valley Dr
3225 Rinn Valley Dr
3225 Rinn Valley Dr
3225 Rinn Valley Dr
3225 Rinn Valley Dr
3225 Rinn Valley Dr
3225 Rinn Valley Dr
3225 Rinn Valley Dr
3225 Rinn Valley Dr
3225 Rinn Valley Dr
3225 Rinn Valley Dr
3225 Rinn Valley Dr
3225 Rinn Valley Dr
3225 Rinn Valley Dr
3225 Rinn Valley Dr
3225 Rinn Valley Dr
3225 Rinn Valley Dr
3225 Rinn Valley Dr
3225 Rinn Valley Dr
3225 Rinn Valley Dr
3225 Rinn Valley Dr
3225 Rinn Valley Dr
3225 Rinn Valley Dr
3225 Rinn Valley Dr
3225 Rinn Valley Dr
3225 Rinn Valley Dr
3225 Rinn Valley Dr
3225 Rinn Valley Dr
3225 Rinn Valley Dr
3225 Rinn Valley Dr
3225 Rinn Valley Dr
3225 Rinn Valley Dr
3225 Rinn Valley Dr
3225 Rinn Valley Dr
3225 Rinn Valley Dr
3225 Rinn Valley Dr
3225 Rinn Valley Dr
3225 Rinn Valley Dr
3225 Rinn Valley Dr
3225 Rinn Valley Dr
SEE ALL PHOTOS
3225 Rinn Valley Dr
3225 Rinn Valley Dr
3225 Rinn Valley Dr
3225 Rinn Valley Dr
3225 Rinn Valley Dr
3225 Rinn Valley Dr
3225 Rinn Valley Dr
3225 Rinn Valley Dr
3225 Rinn Valley Dr
3225 Rinn Valley Dr
3225 Rinn Valley Dr
3225 Rinn Valley Dr
3225 Rinn Valley Dr
3225 Rinn Valley Dr
3225 Rinn Valley Dr
3225 Rinn Valley Dr
3225 Rinn Valley Dr
3225 Rinn Valley Dr
3225 Rinn Valley Dr
3225 Rinn Valley Dr
3225 Rinn Valley Dr
3225 Rinn Valley Dr
3225 Rinn Valley Dr
3225 Rinn Valley Dr
3225 Rinn Valley Dr
3225 Rinn Valley Dr
3225 Rinn Valley Dr
3225 Rinn Valley Dr
3225 Rinn Valley Dr
3225 Rinn Valley Dr
3225 Rinn Valley Dr
3225 Rinn Valley Dr
3225 Rinn Valley Dr
3225 Rinn Valley Dr
3225 Rinn Valley Dr
3225 Rinn Valley Dr
3225 Rinn Valley Dr
3225 Rinn Valley Dr
3225 Rinn Valley Dr
3225 Rinn Valley Dr
3225 Rinn Valley Dr
3225 Rinn Valley Dr
3225 Rinn Valley Dr
3225 Rinn Valley Dr
3225 Rinn Valley Dr
3225 Rinn Valley Dr
3225 Rinn Valley Dr
3225 Rinn Valley Dr
3225 Rinn Valley Dr
3225 Rinn Valley Dr
Courtesy of West and Main Homes Inc, Jesse Davis Listing Contact: [email protected],303-895-8536 
Sold

3225 Rinn Valley Dr

3225 Rinn Valley Dr, Longmont, CO 80504

$1,100,000
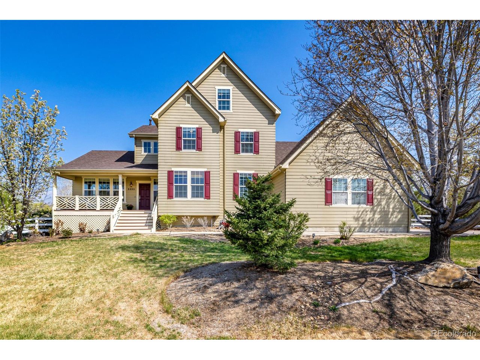
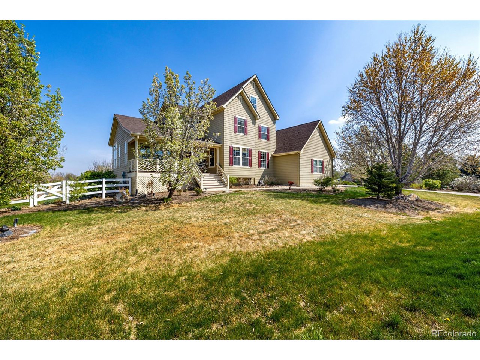
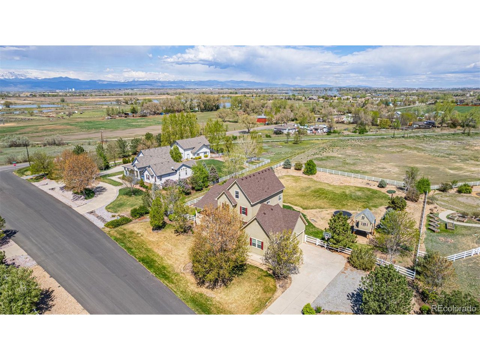
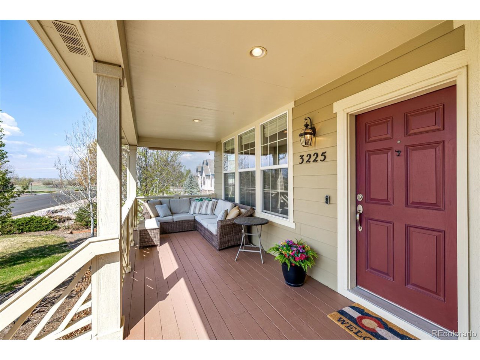
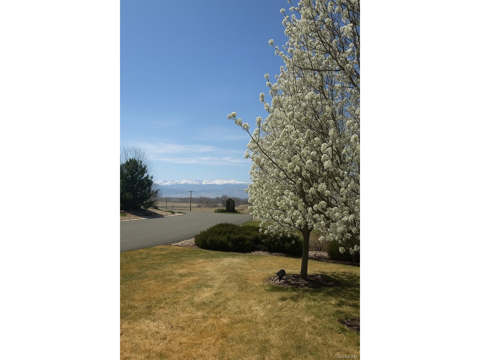
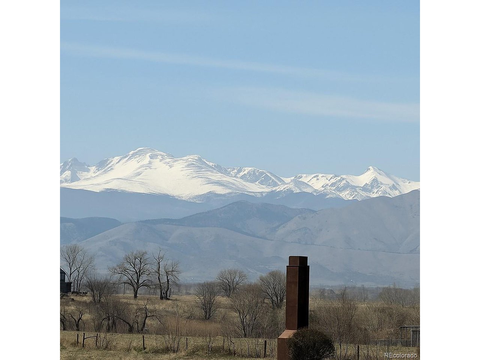
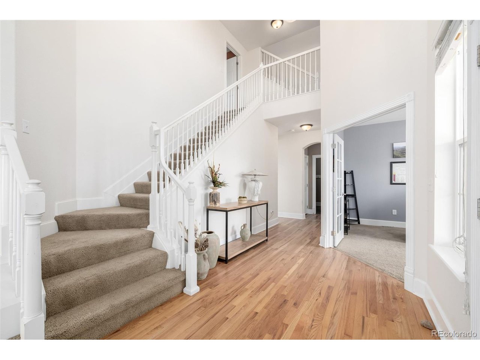
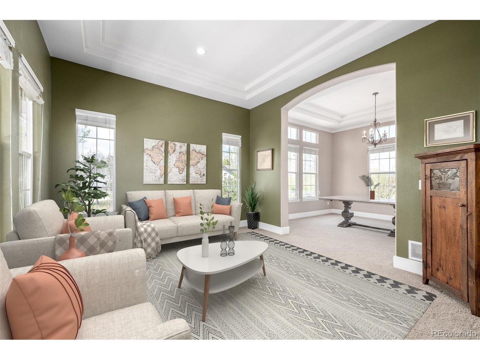
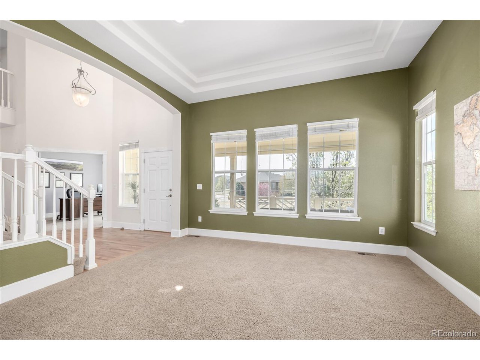
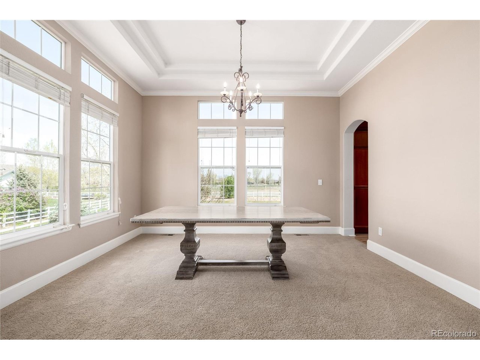
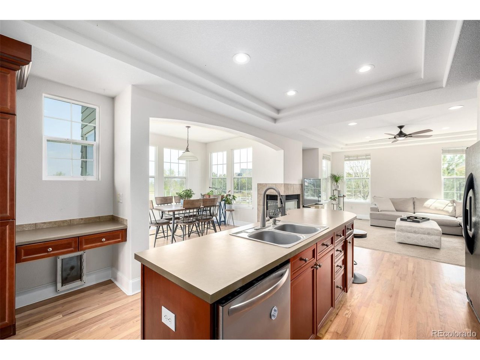
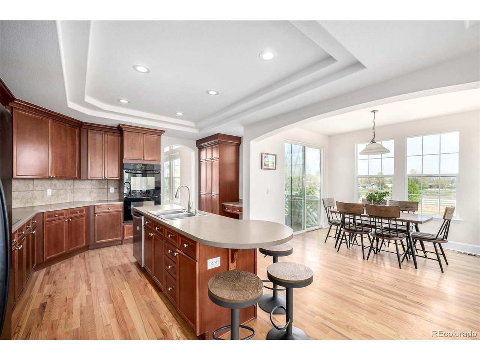
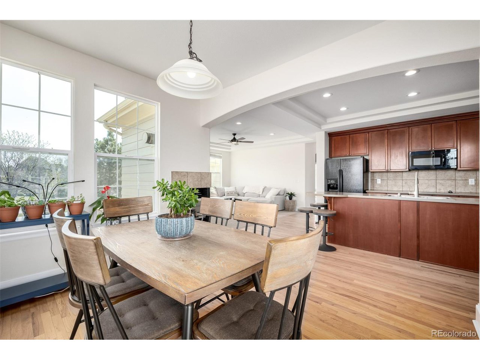
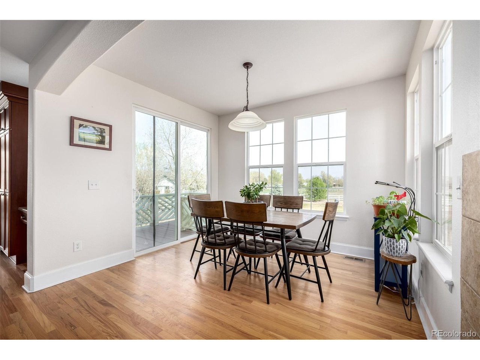
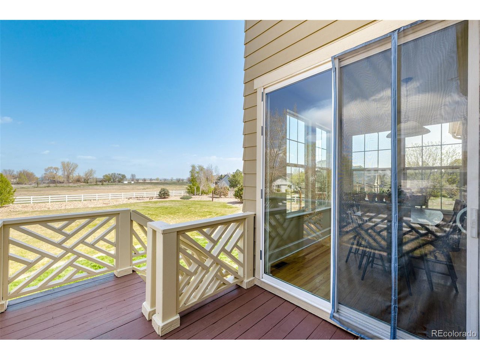
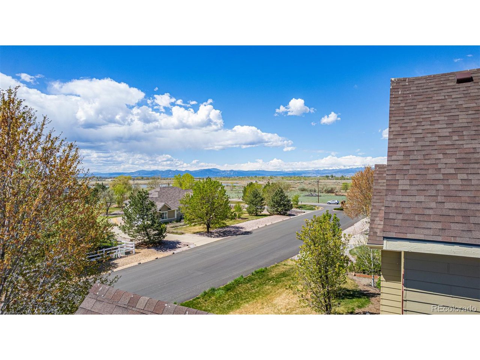
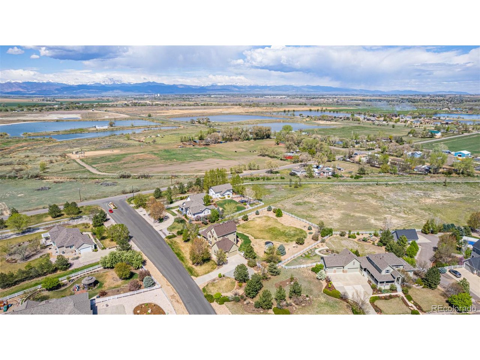
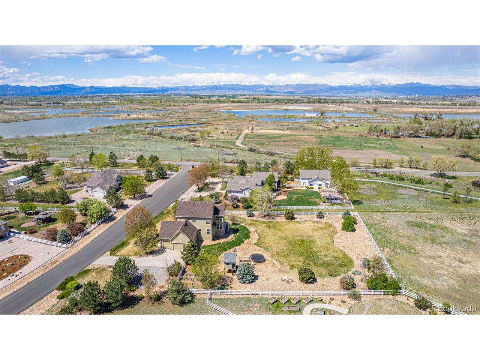
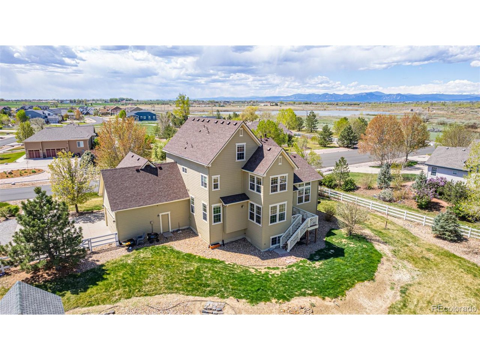
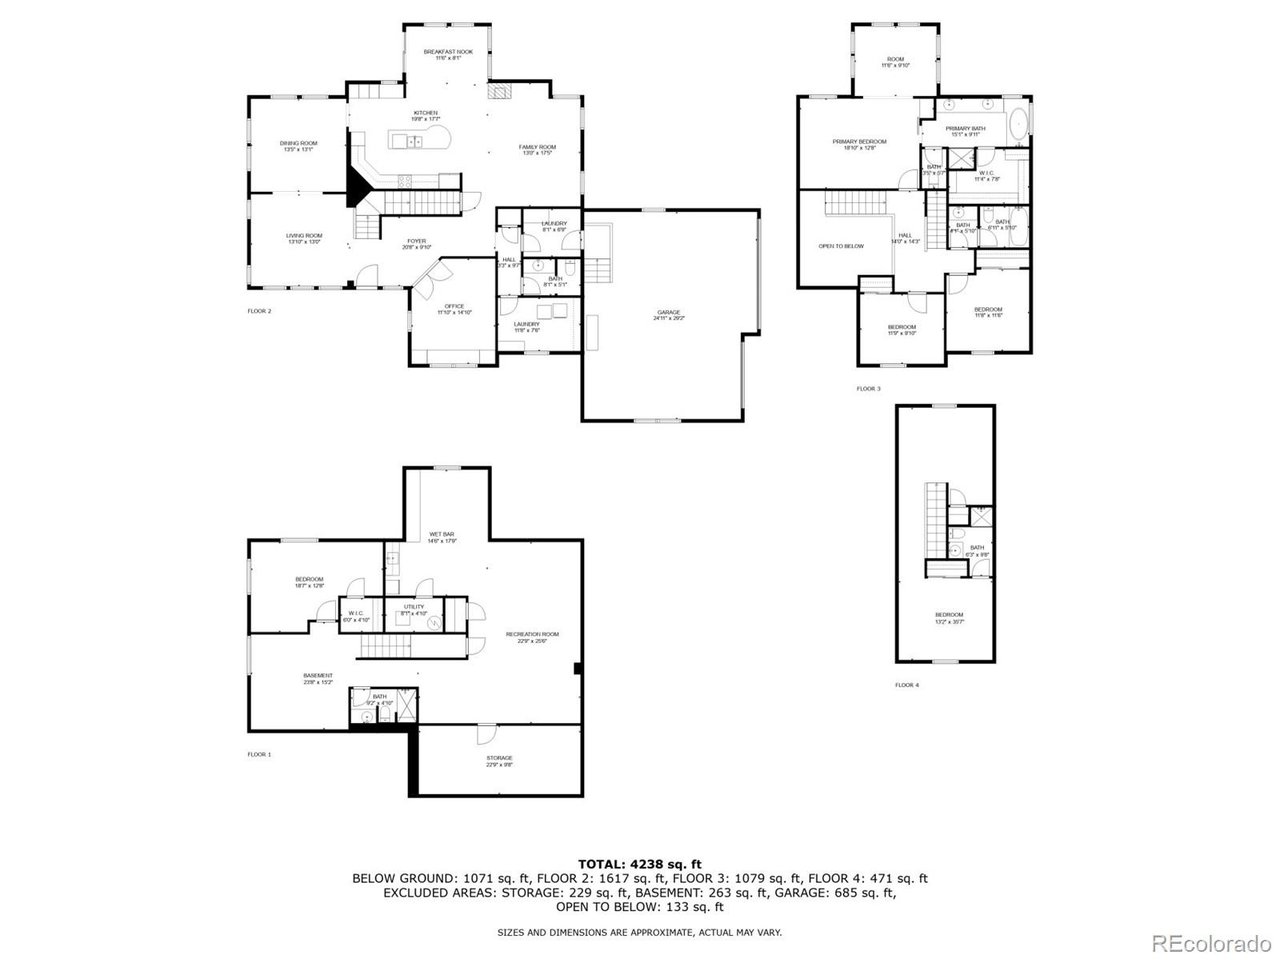
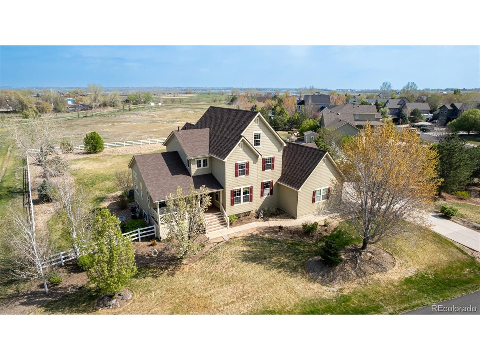
This is your opportunity to own a beautiful home on 1 acre in sought-after Rinn Valley. Offering over 5,000 sqft, this thoughtfully designed residence features 5 Beds, 5 Baths, stunning mountain views and a perfect balance of refined living and everyday comfort. An inviting covered front porch sets a gracious tone upon arrival, framing the majestic mountain backdrop. Inside, soaring ceilings, abundant natural light, and elegant finishes create a warm, welcoming atmosphere. The formal living and dining rooms with southern exposure are ideal for entertaining. At the heart of the home, the open-concept kitchen has built-in appliances, custom wood cabinetry with crown molding, a tile backsplash, a coffee station, and a generous center island. The charming eat-in dining area overlooks the private backyard and deck, blending indoor and outdoor living.
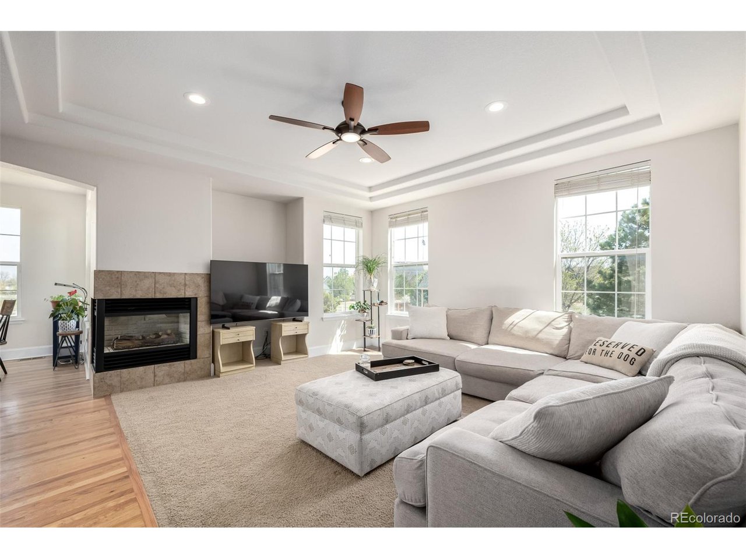
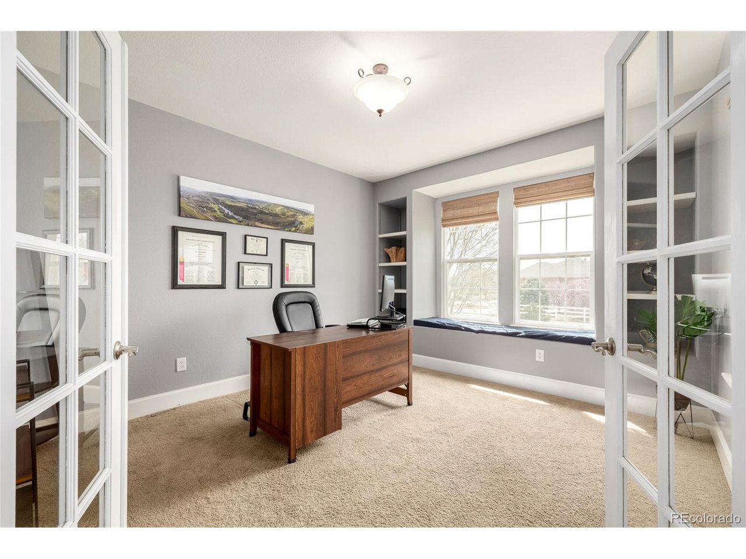
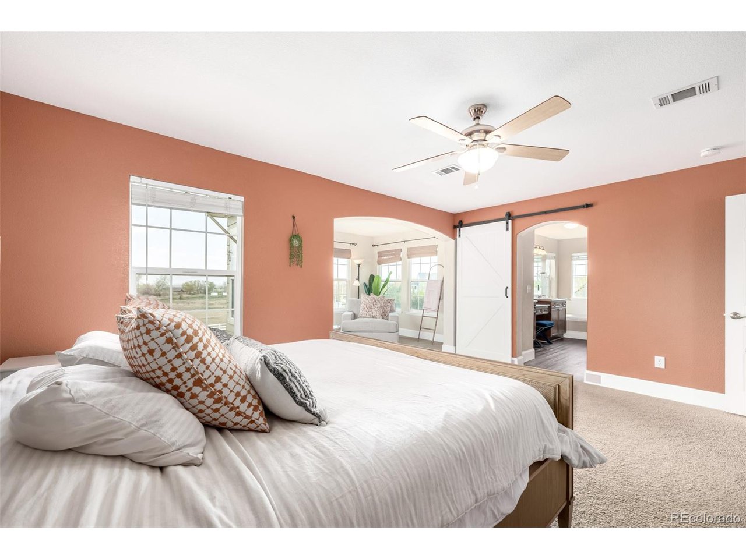
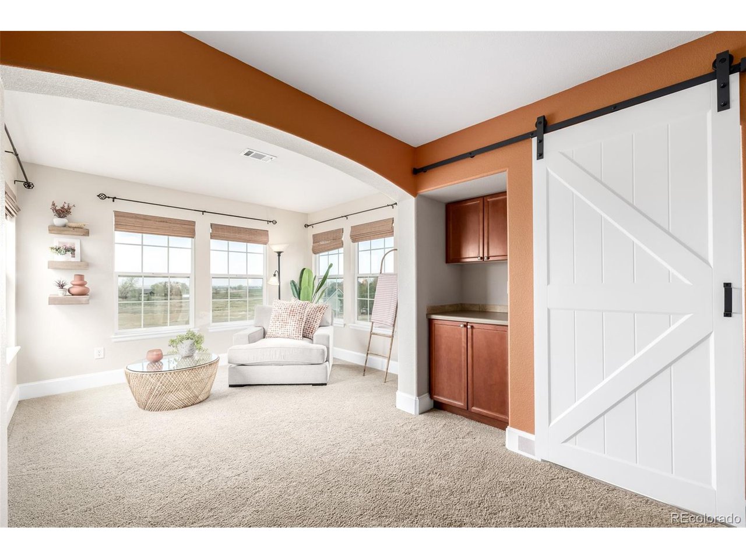
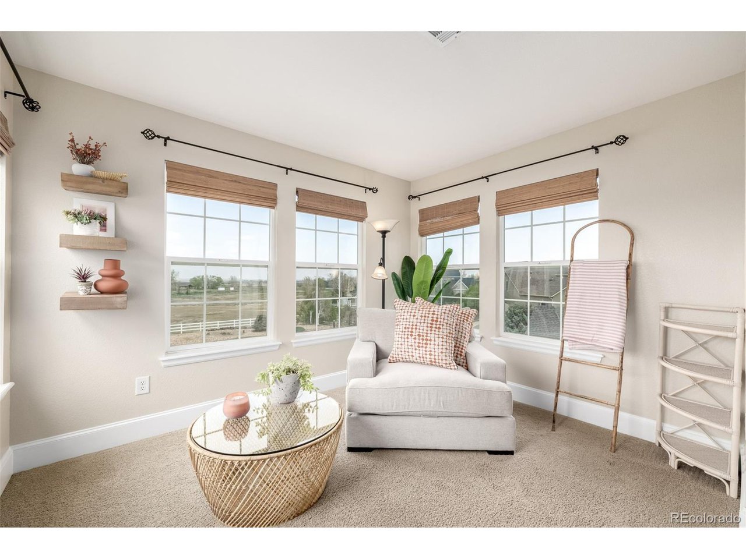
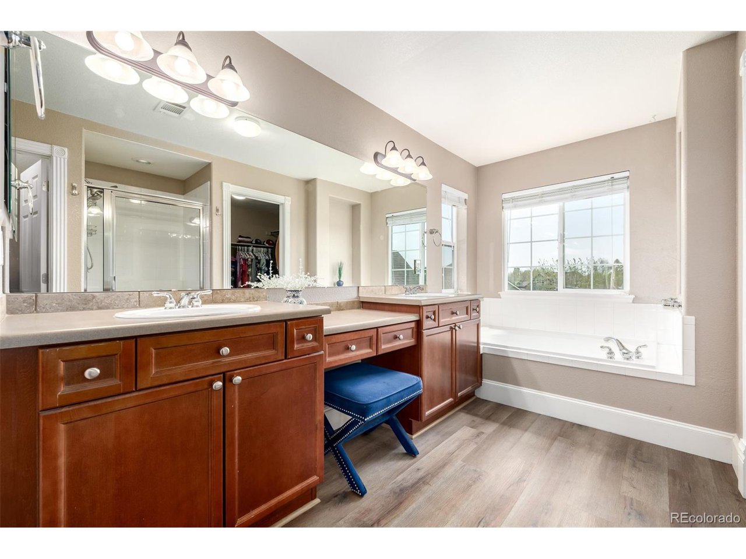
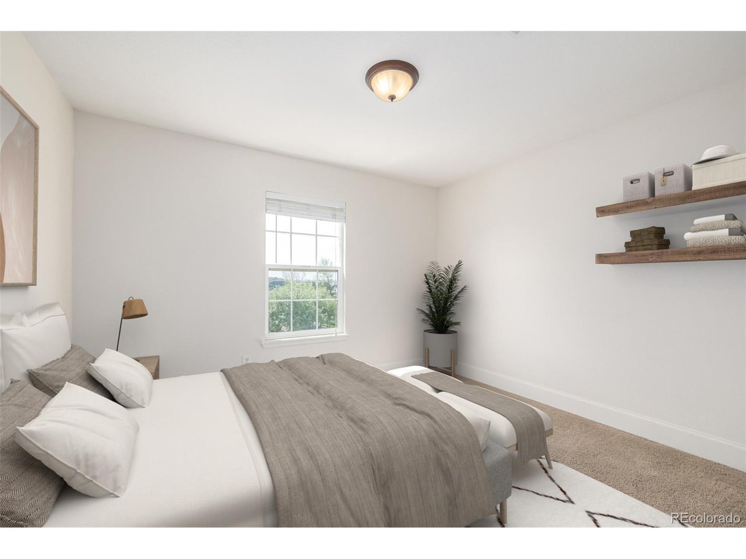
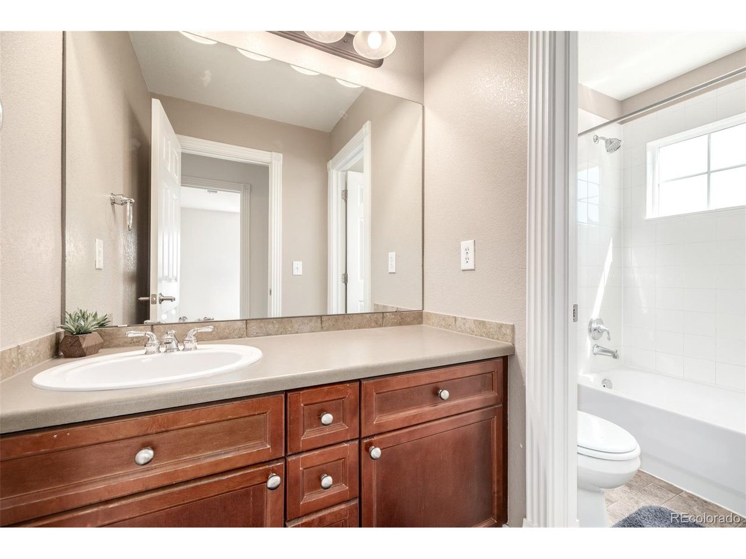
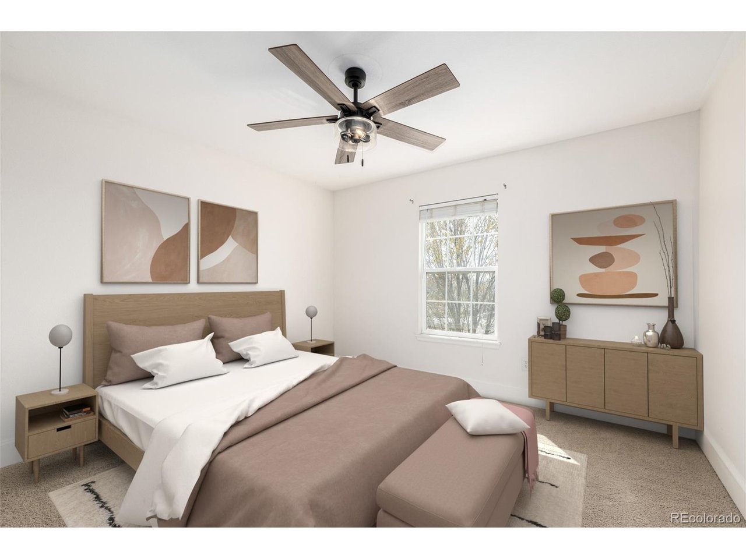
The family room with gas fireplace offers a cozy retreat, while a dedicated home office provides inspiring mountain views. Upstairs, the luxurious primary suite features a tranquil sitting room, a spa-inspired bath with double vanities, and a spacious walk-in closet. Two additional bedrooms and a full bath complete the second level.

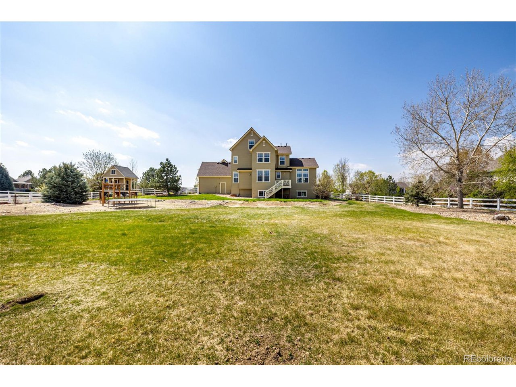
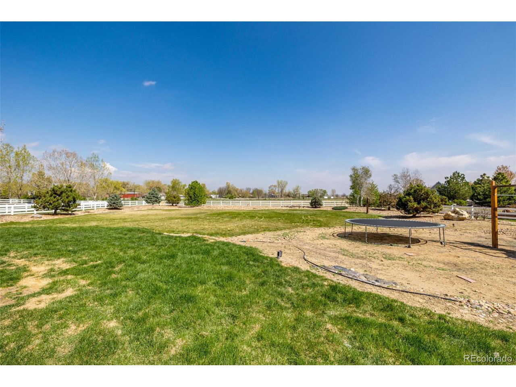
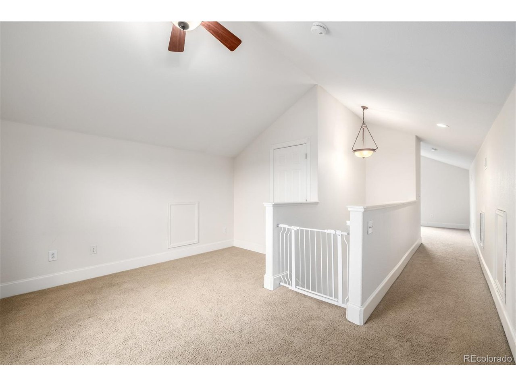
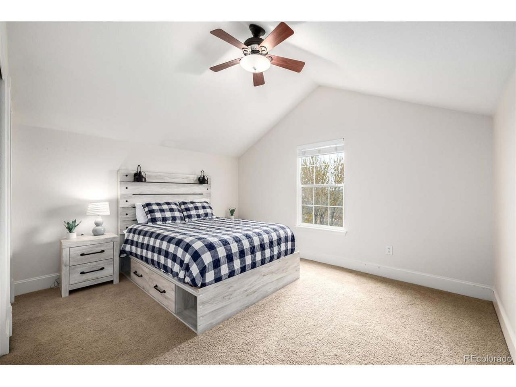
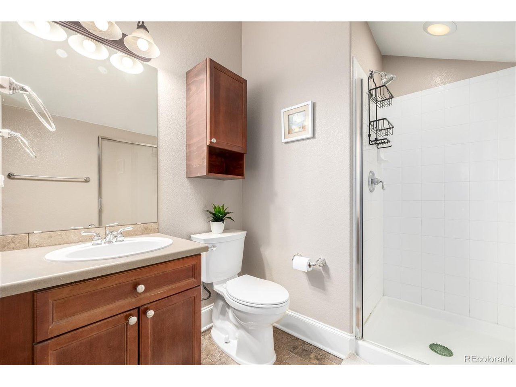
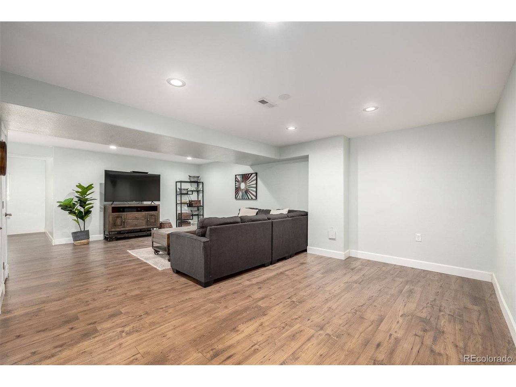
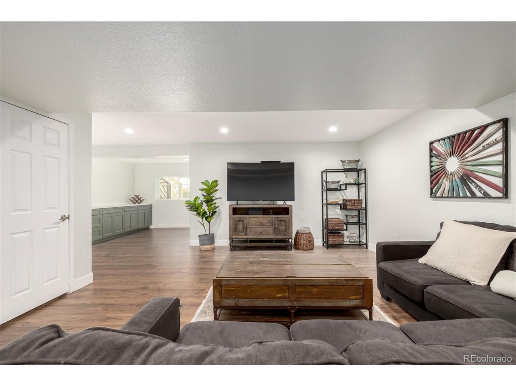
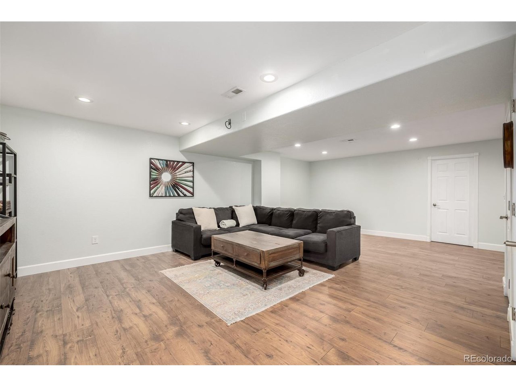
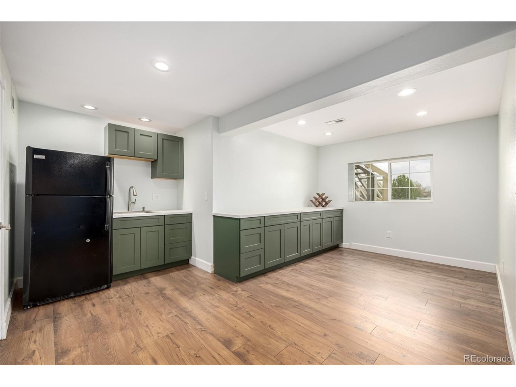
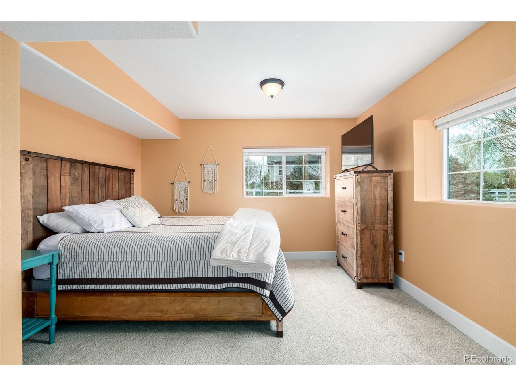
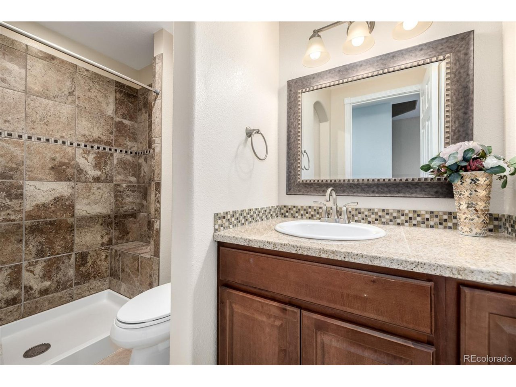
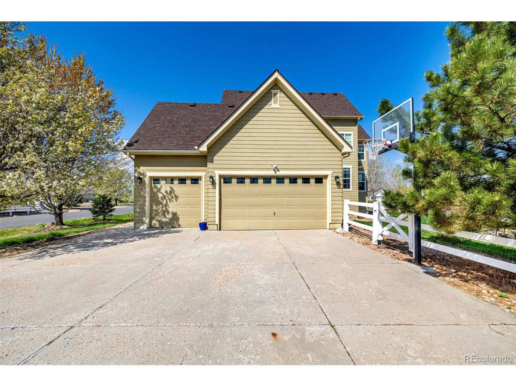
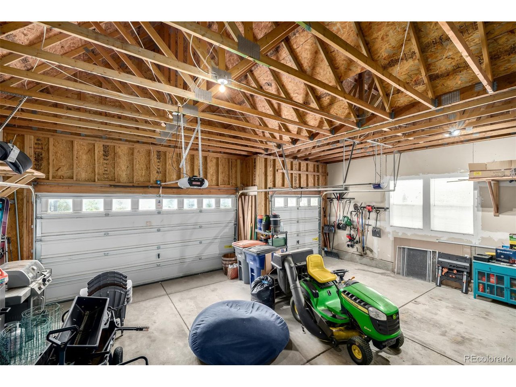
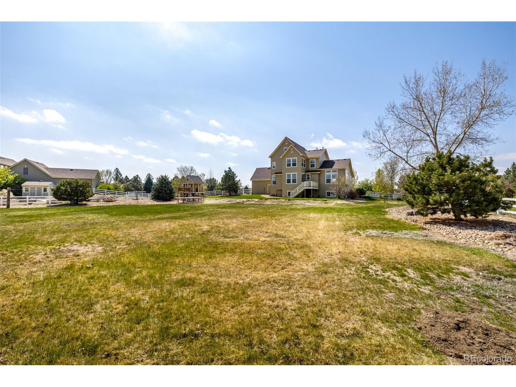
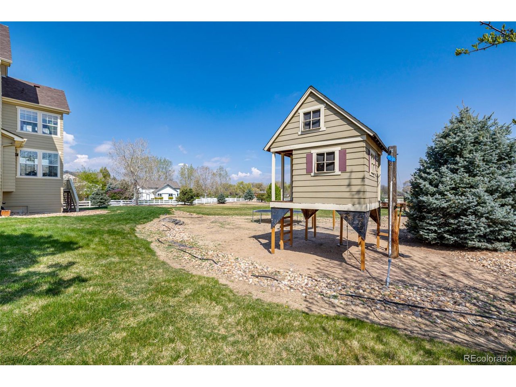
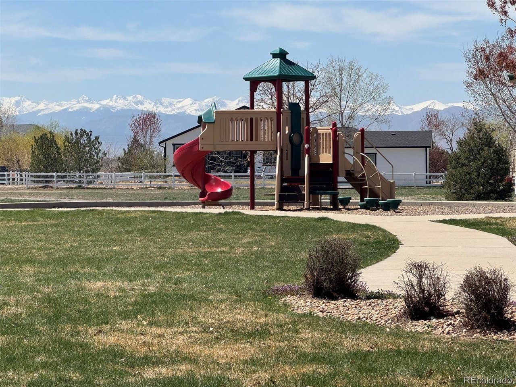
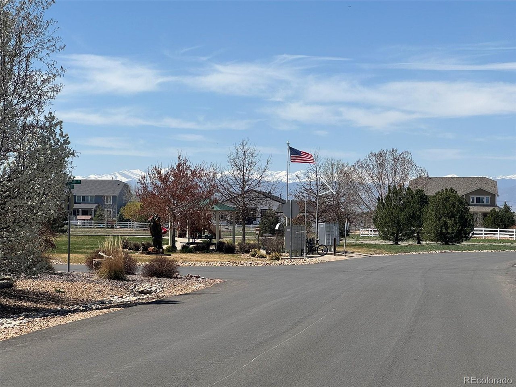
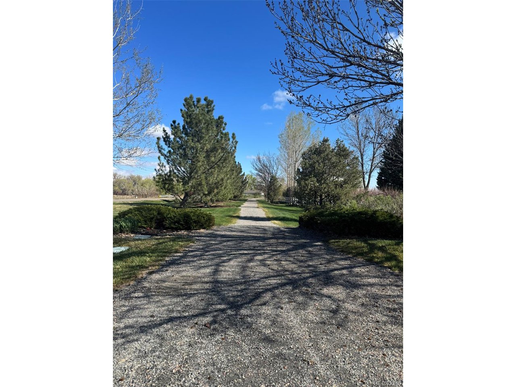
The third floor offers a loft with views & an additional bedroom with ensuite bath, perfect for guests or large family. The finished basement includes a bedroom, 3/4 bath, a gaming area with wet bar and new cabinetry, a large family room, flex space (currently a home gym), and ample storage. Outdoor living is exceptional with a covered front patio, fenced backyard backing to community open space, firepit, horseshoes, and kid playhouse. The oversized 3-car garage is huge with lots of storage | South facing driveway. Recent upgrades New Roof | 2 new HVAC systems | New water heater Community amenities feature a park w/ playground and trails. A rare offering where timeless craftsmanship and modern updates converge.
Ask about the 10K lender credit.

5
beds

5
baths

4,857 Sq.Ft. LIVING AREA

1 Acres lot

Jesse Davis

Jesse Davis

Features & Amenities

Interior

  • total bedrooms5
  • Total bathrooms5
  • full bathrooms2
  • three quarter bathrooms2
  • half bathroom1
  • Fireplace Gas, Family Room, One
  • APPLIANCES Dishwasher, Refrigerator, Microwave, Disposal, Fire Alarm
  • other interior Features Eat-in Kitchen, Cathedral Ceiling(s), Open Floorplan, Pantry, Bay or Bow Window, Walk-In Closet(s), Wet Bar, Kitchen Island

Area & Lot

  • Status Sold
  • Living Area4,857 Sq.Ft.
  • Lot Area1 Acres
  • MLS® ID6870942
  • TypeResidential
  • YEAR BUILT2005
  • View DescriptionMountain(s)
  • Elementary SchoolGrand View
  • Middle SchoolCoal Ridge
  • High SchoolMead
  • School DistrictST Vrain Dist RE 1J

Exterior

  • STORIES3
  • Garage Space3.0
  • water SourceCity
  • utilitiesElectricity Available
  • roofComposition
  • lot featuresLevel, Abuts Public Open Space, Outbuildings, House Faces South, Paved, Gutters
  • HEAT TYPEForced Air
  • AIR CONDITIONINGCentral Air, Ceiling Fan(s)
  • sewerPublic Sewer
  • Disability FeaturesLevel Lot
  • other exterior FeaturesSprinkler System, Oversized Garage

Financial

  • Sales Price$1,100,000
  • Real Estate Tax $6,825/yr
  • HOA $350/yr
View Virtual Tour

Work with Jessica

West + Main has experts who can help you find + purchase or position + sell any property. With an extensive International network of Real Estate professionals across the globe, we can also connect you to a Real Estate expert wherever you might need one, and we can't wait to hear from you!

Follow Me on Instagram