11214 Osage Cir B
11214 Osage Cir B
11214 Osage Cir B
11214 Osage Cir B
11214 Osage Cir B
11214 Osage Cir B
11214 Osage Cir B
11214 Osage Cir B
11214 Osage Cir B
11214 Osage Cir B
11214 Osage Cir B
11214 Osage Cir B
11214 Osage Cir B
11214 Osage Cir B
11214 Osage Cir B
11214 Osage Cir B
11214 Osage Cir B
11214 Osage Cir B
11214 Osage Cir B
11214 Osage Cir B
11214 Osage Cir B
11214 Osage Cir B
SEE ALL PHOTOS
11214 Osage Cir B
11214 Osage Cir B
11214 Osage Cir B
11214 Osage Cir B
11214 Osage Cir B
11214 Osage Cir B
11214 Osage Cir B
11214 Osage Cir B
11214 Osage Cir B
11214 Osage Cir B
11214 Osage Cir B
11214 Osage Cir B
11214 Osage Cir B
11214 Osage Cir B
11214 Osage Cir B
11214 Osage Cir B
11214 Osage Cir B
11214 Osage Cir B
11214 Osage Cir B
11214 Osage Cir B
11214 Osage Cir B
11214 Osage Cir B
Courtesy of West and Main Homes Inc, Patrick Karbon Listing Contact: [email protected],313-445-0597 
Sold

11214 Osage Cir B

11214 Osage Cir B, Northglenn, CO 80234

$425,000
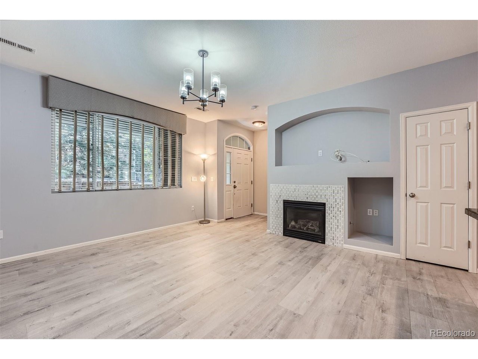
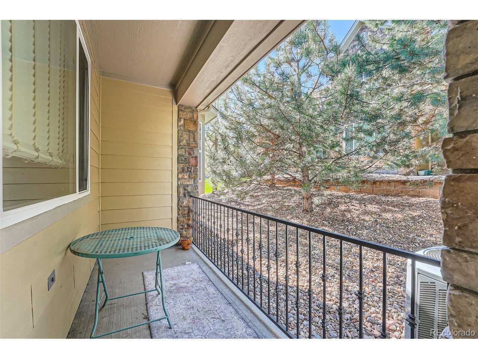
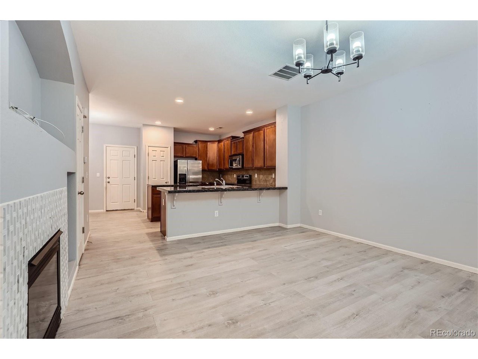
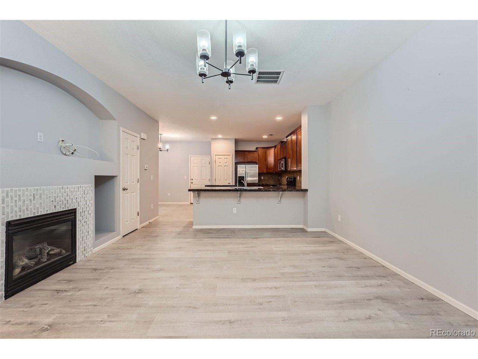
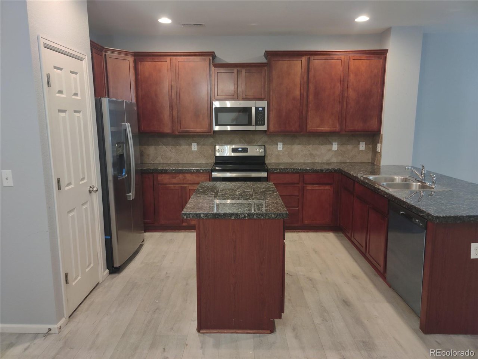
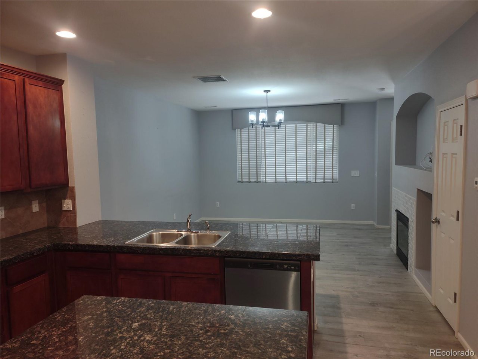
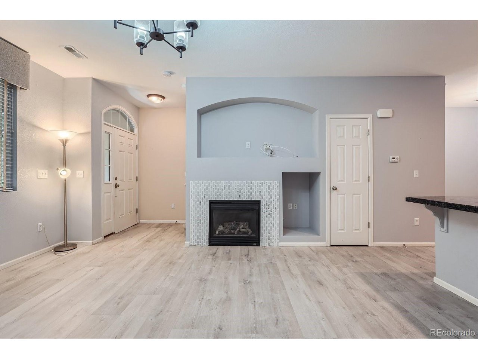
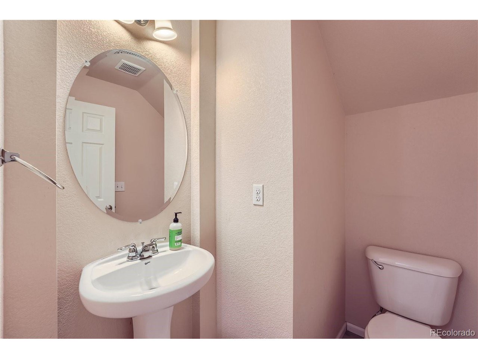
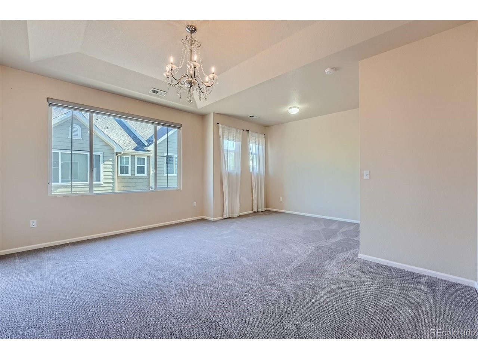
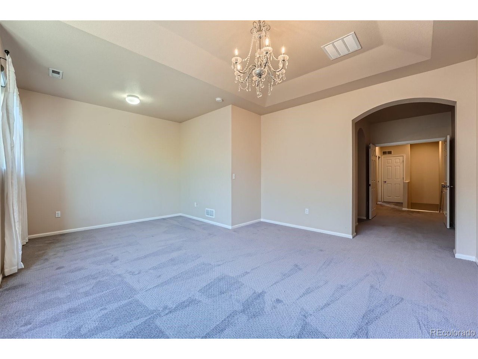
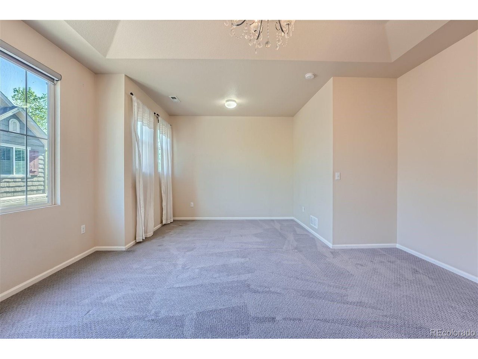
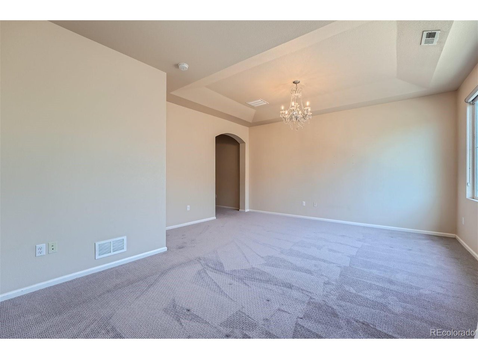
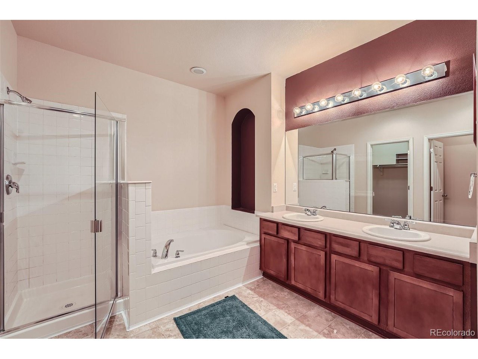
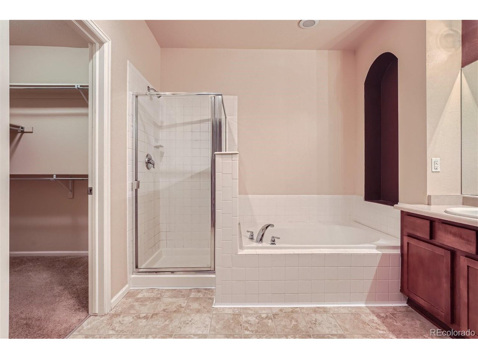
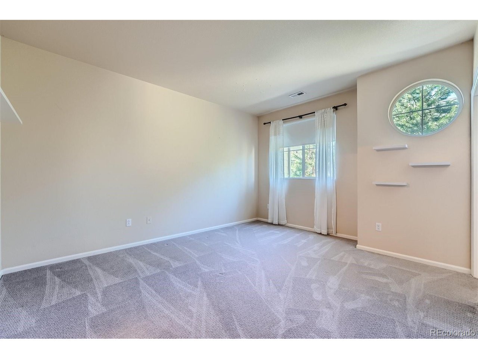
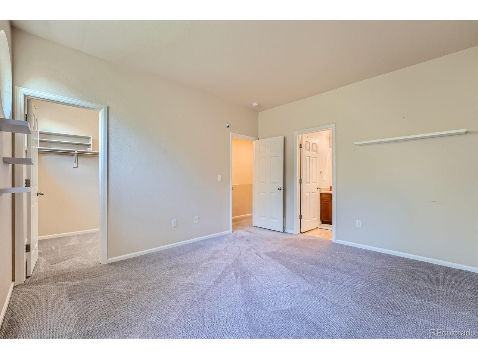
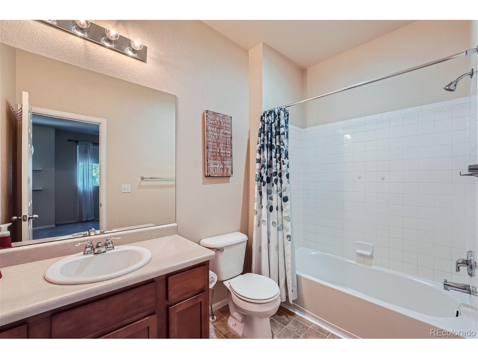
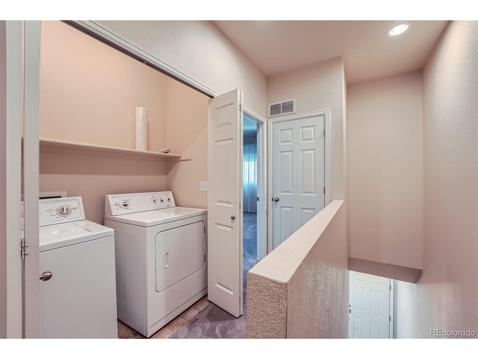
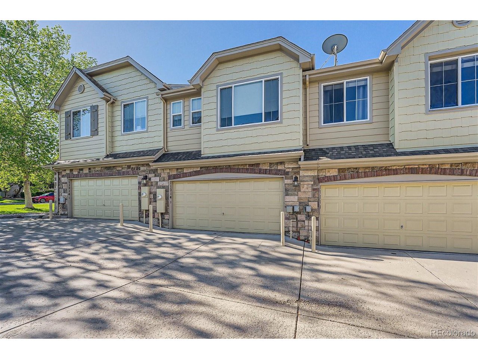
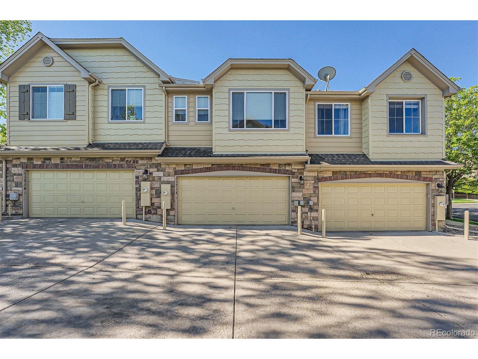
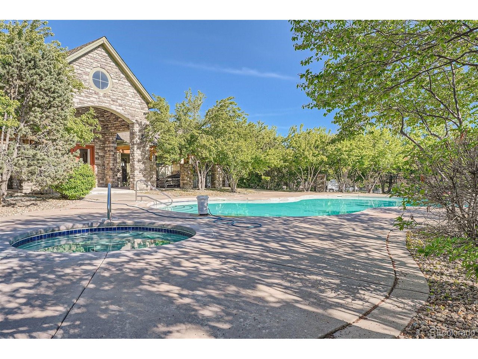
Wonderfully located in a charming Westminster community, The Highlands at Westbury! This rare unit boasts an expanded kitchen with island-layout and brand new appliances, 1500+ square feet, custom window treatments and crystal chandelier in Primary bedroom along with 5 piece ensuite bathroom, secondary bedroom also with its own ensuite bathroom. Convenient laundry between the bedrooms, living room fireplace with marble surround and the attached 2 car garage makes this Townhome truly a Home. Enjoy the covered patio, pool, spa and tennis courts in the Summer, maintenance-free grounds, golfing at The Ranch Country Club and just minutes from grocery and retail on 120th!

2
beds

3
baths

1,531 Sq.Ft. LIVING AREA

Patrick Karbon

Patrick Karbon

Features & Amenities

Interior

  • total bedrooms2
  • Total bathrooms3
  • full bathrooms2
  • half bathroom1
  • Fireplace Living Room, One
  • APPLIANCES Dishwasher, Refrigerator, Washer, Dryer, Microwave
  • other interior Features Eat-in Kitchen, Kitchen Island

Area & Lot

  • Status Sold
  • Living Area1,531 Sq.Ft.
  • MLS® ID4688201
  • TypeTownhouse
  • YEAR BUILT2009
  • NeighborhoodWestminster
  • Elementary SchoolCotton Creek
  • Middle SchoolSilver Hills
  • High SchoolNorthglenn
  • School DistrictAdams CO. Dist 12

Exterior

  • STORIES2
  • Garage Space2.0
  • water SourceCity
  • utilitiesElectricity Available, Cable Available
  • roofComposition
  • lot featuresCul-De-Sac
  • HEAT TYPEForced Air
  • AIR CONDITIONINGCentral Air
  • sewerPublic Sewer

Financial

  • Sales Price$425,000
  • Real Estate Tax $2,587/yr
  • HOA $390/mo

Work with Jessica

West + Main has experts who can help you find + purchase or position + sell any property. With an extensive International network of Real Estate professionals across the globe, we can also connect you to a Real Estate expert wherever you might need one, and we can't wait to hear from you!

Follow Me on Instagram